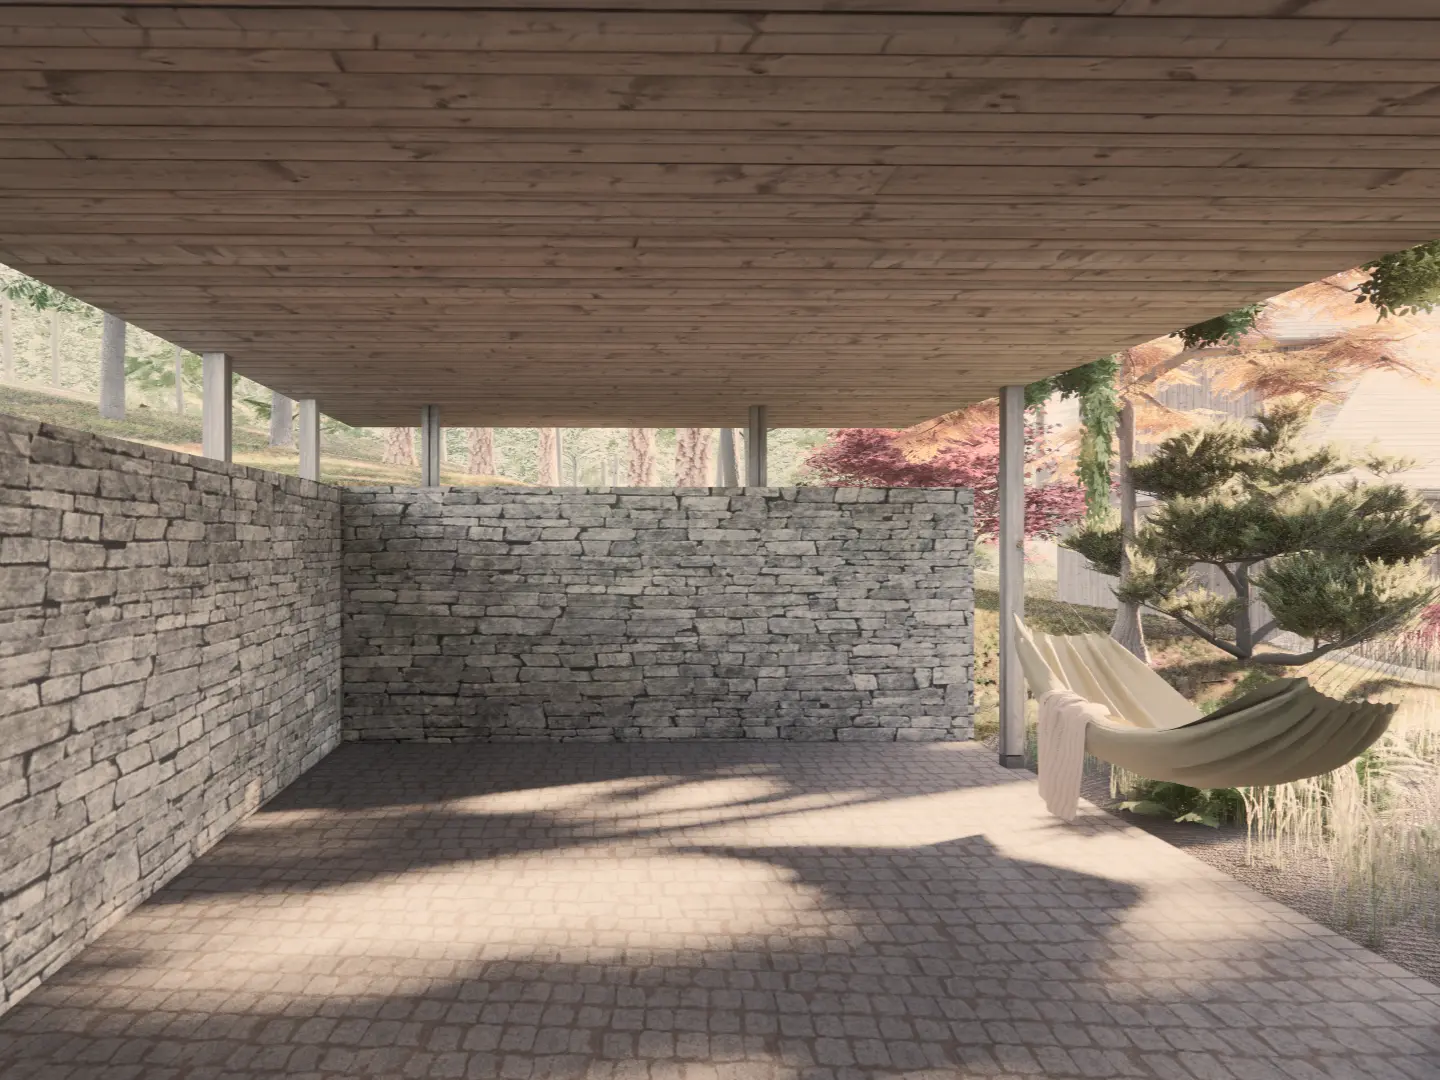
This carport and entry building into the property doubles as a retaining structure for the forest floor to the east. From within, a stone wall anchors the eastern edge of the site, hosting columns that mimic the tree trunks beyond framed by the roof plane hovering above.
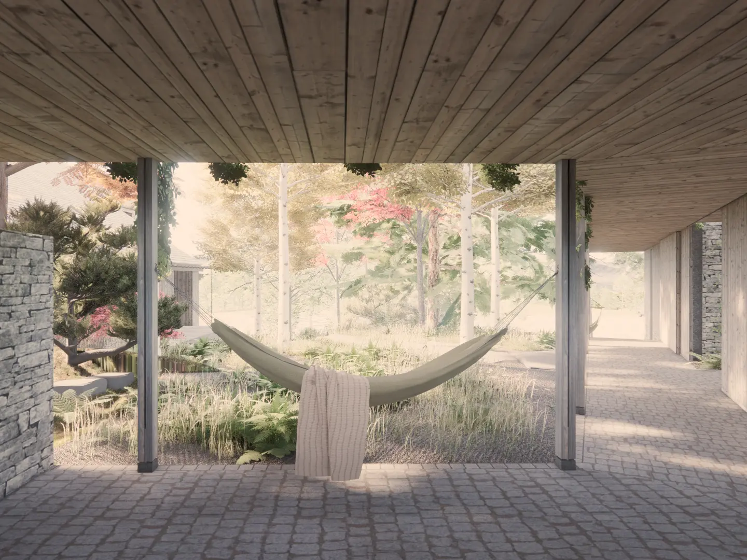
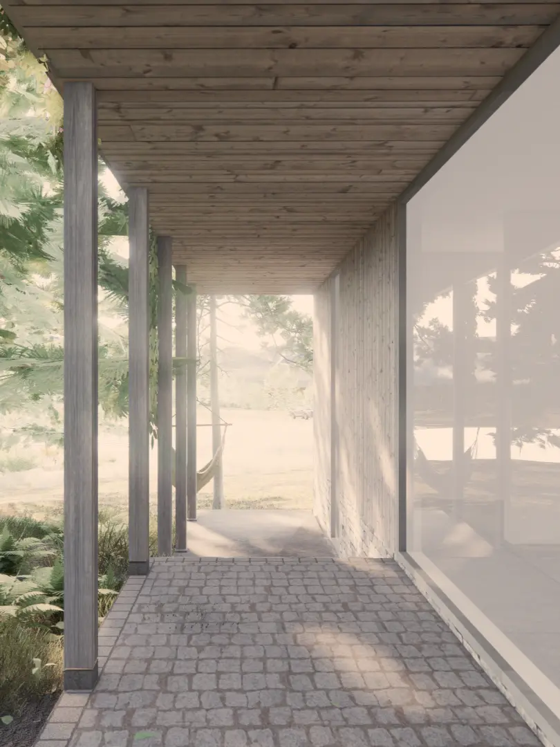
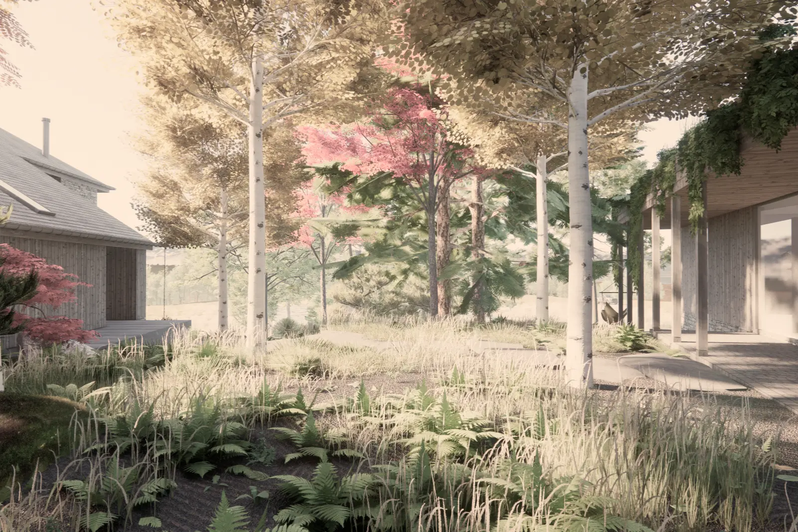
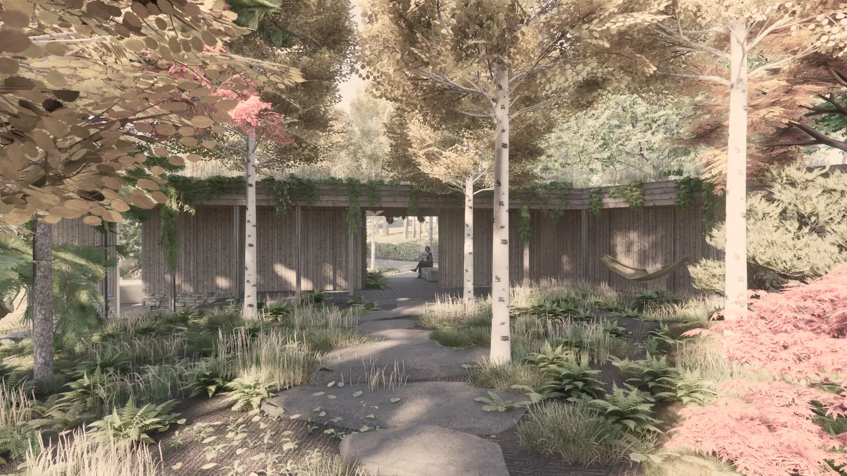
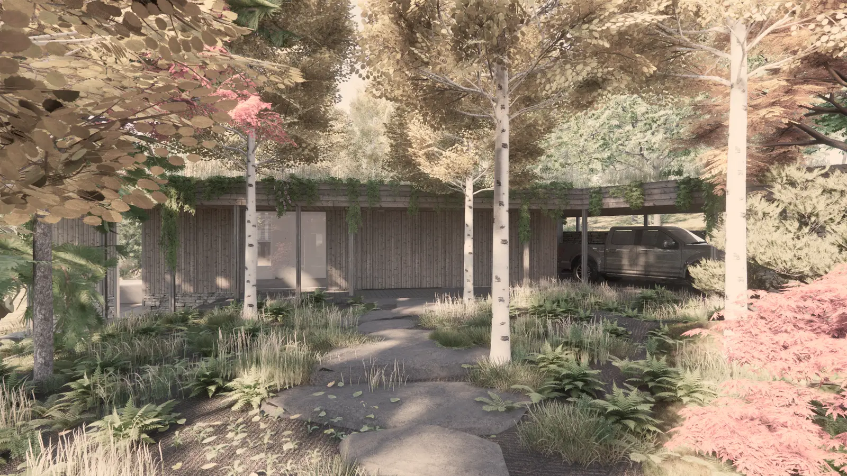
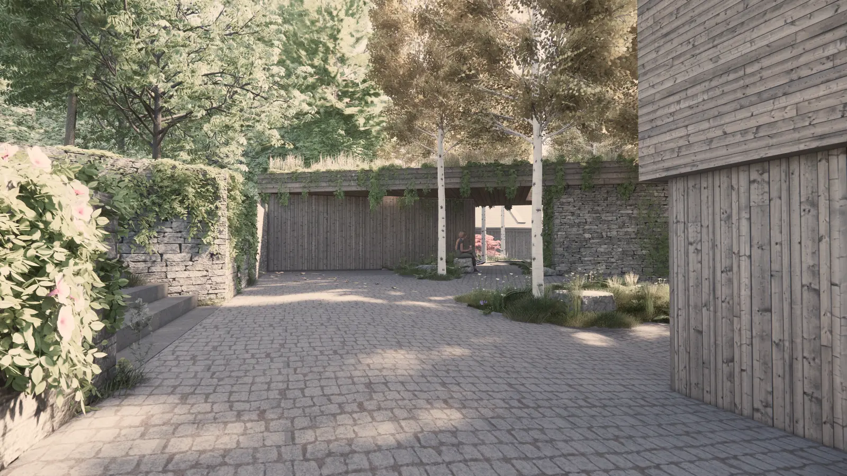
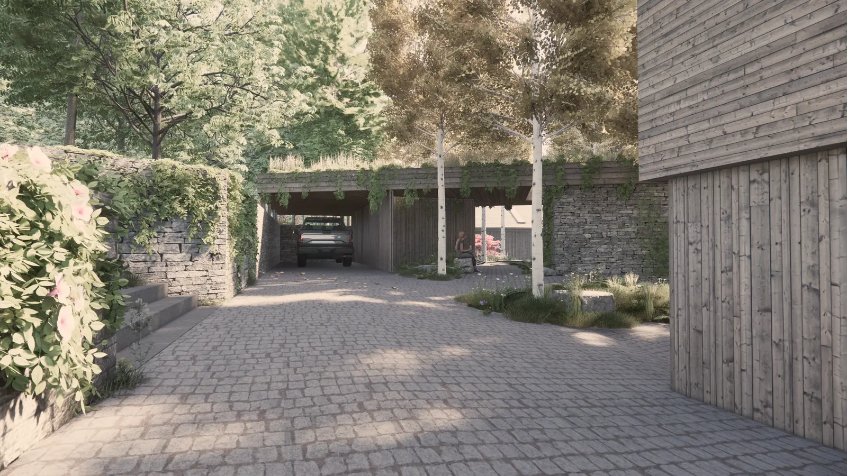
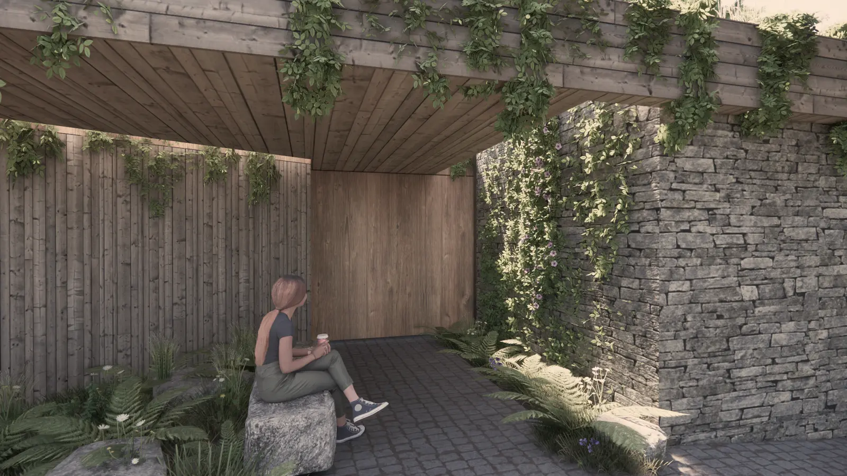
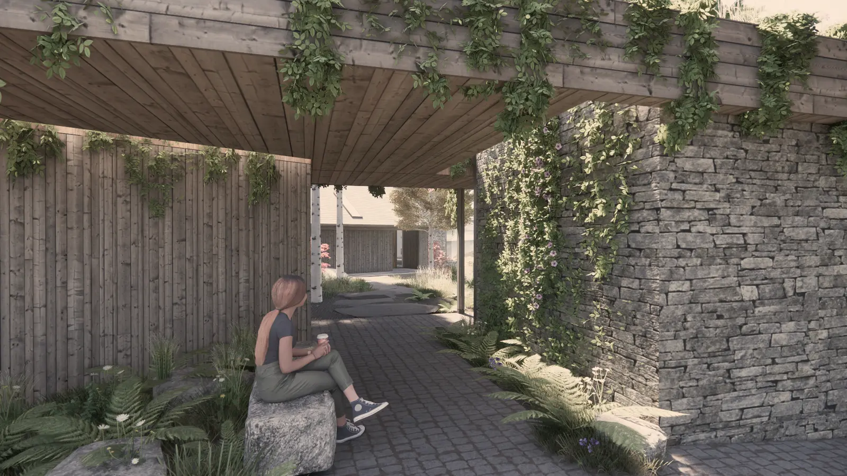
The building divides visitor parking and amenities from the main residence. By foot, pedestrians are funneled to a single void in the facade, leading to a forested garden court before reaching the main residence. Clad in tongue & groove cedar boards throughout, a guest suite is characterized by the sculptural board-formed concrete bathroom separating the sleeping quarters from an office space to the west.
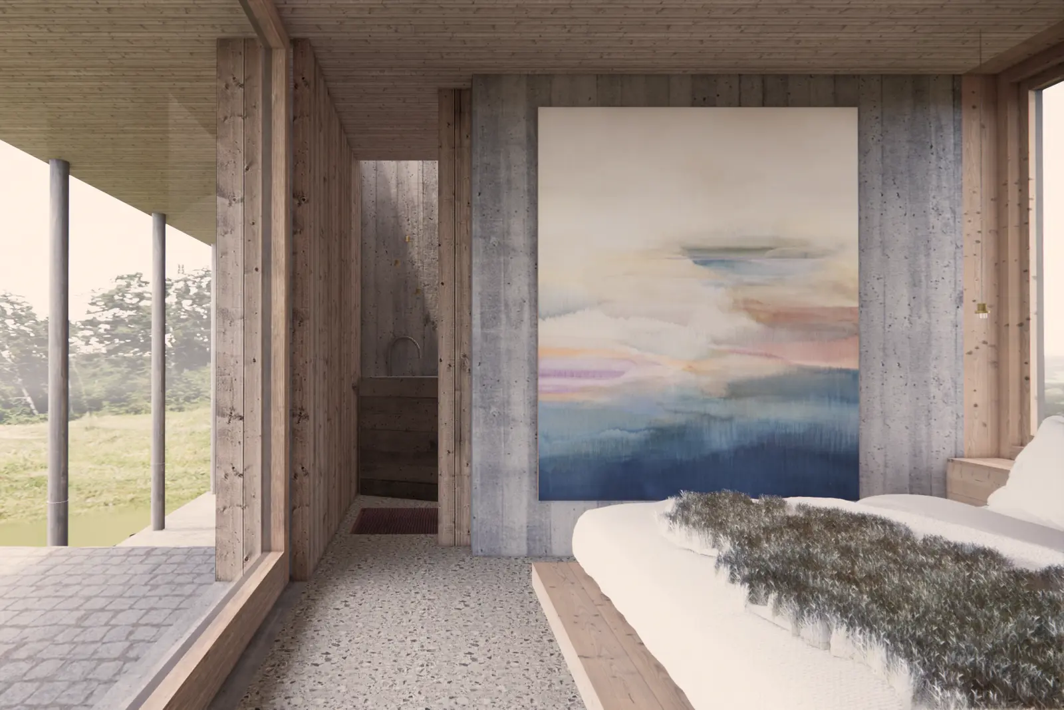
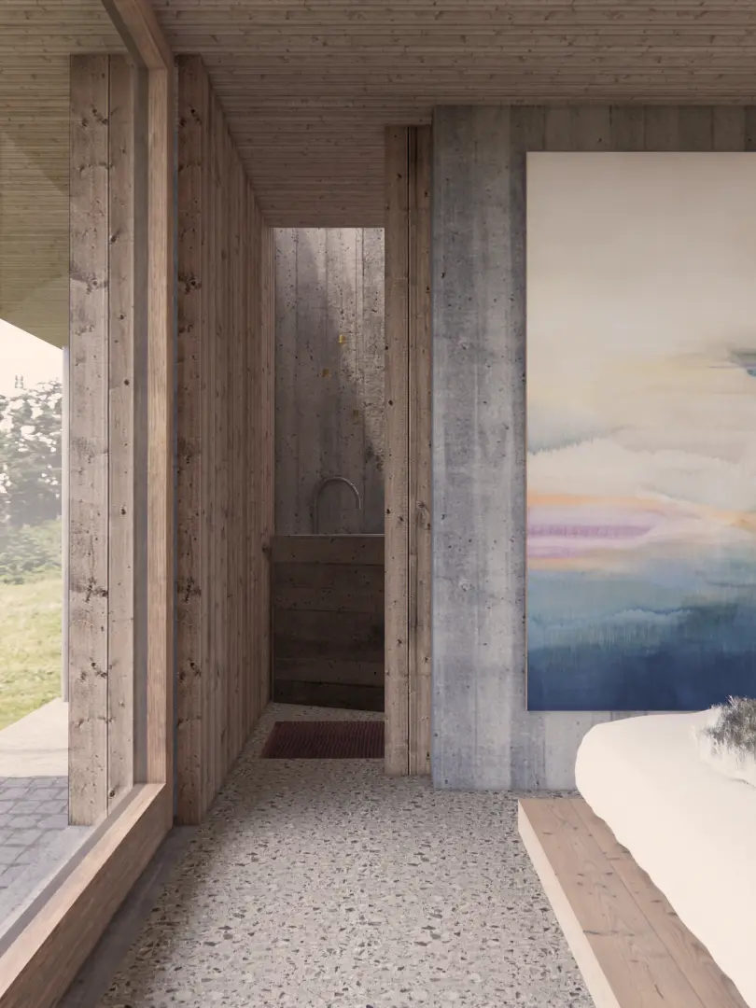
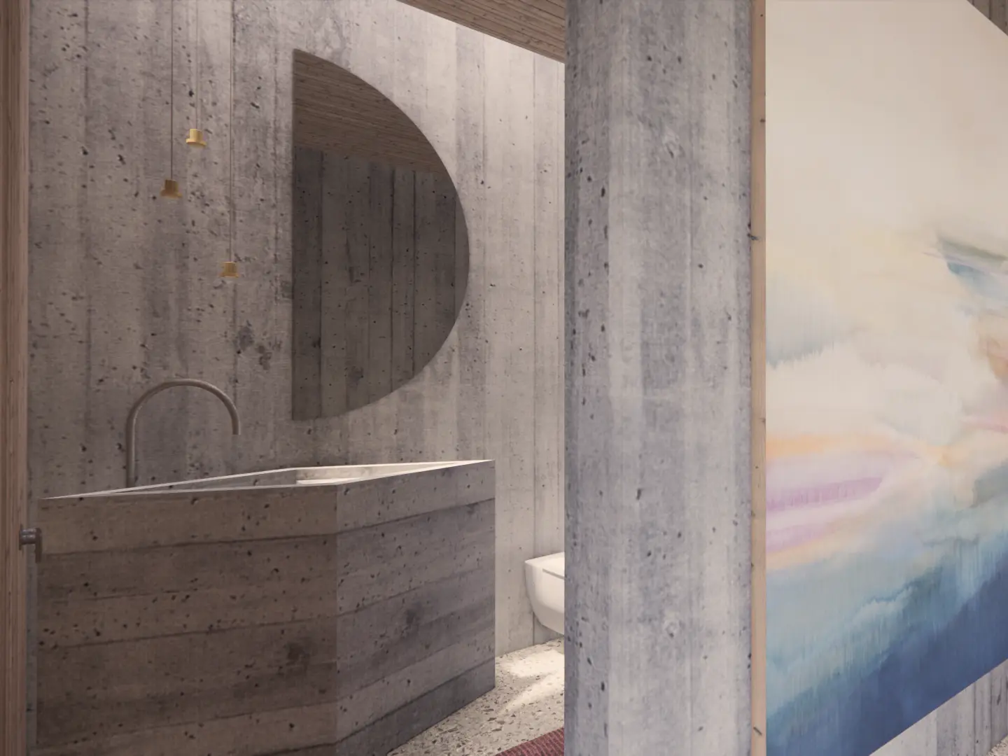
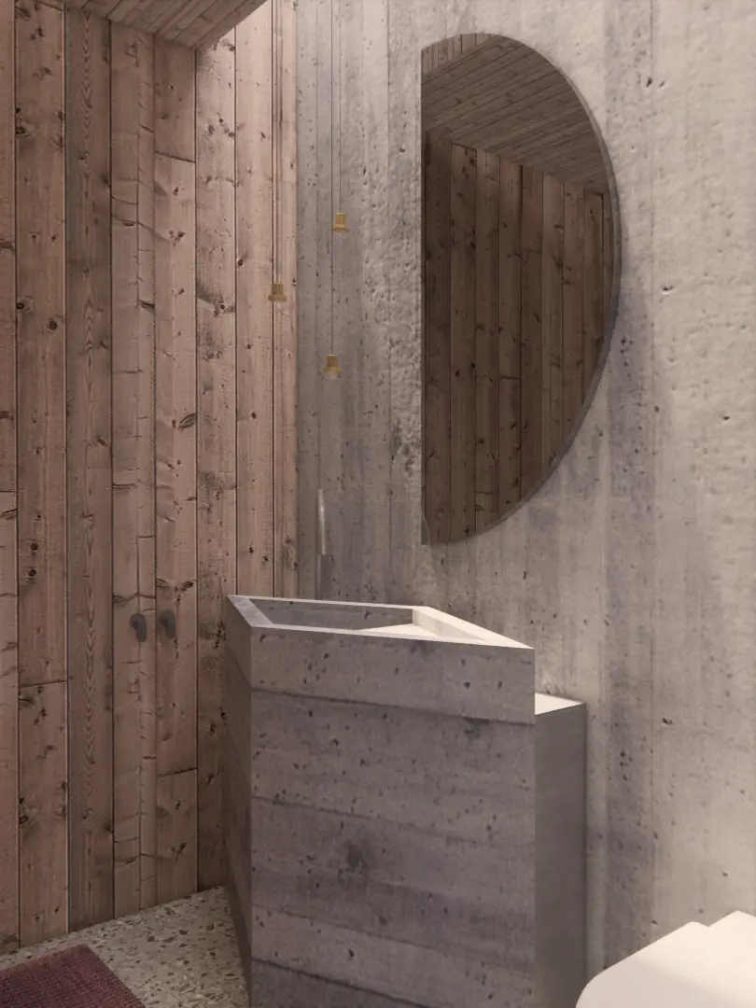
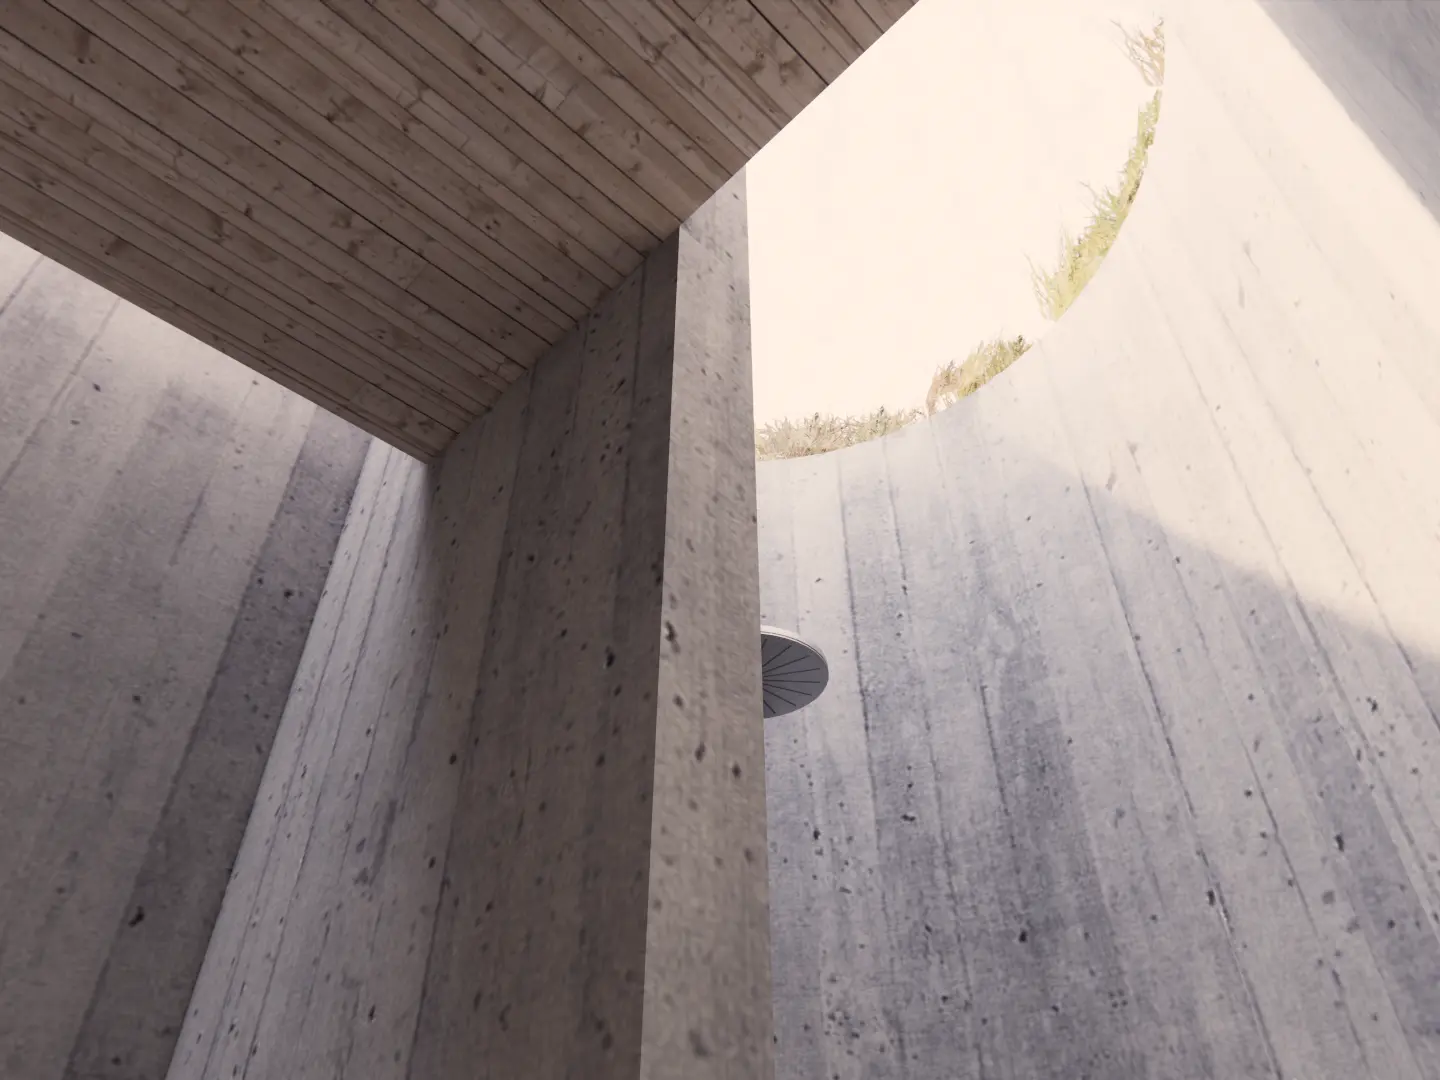
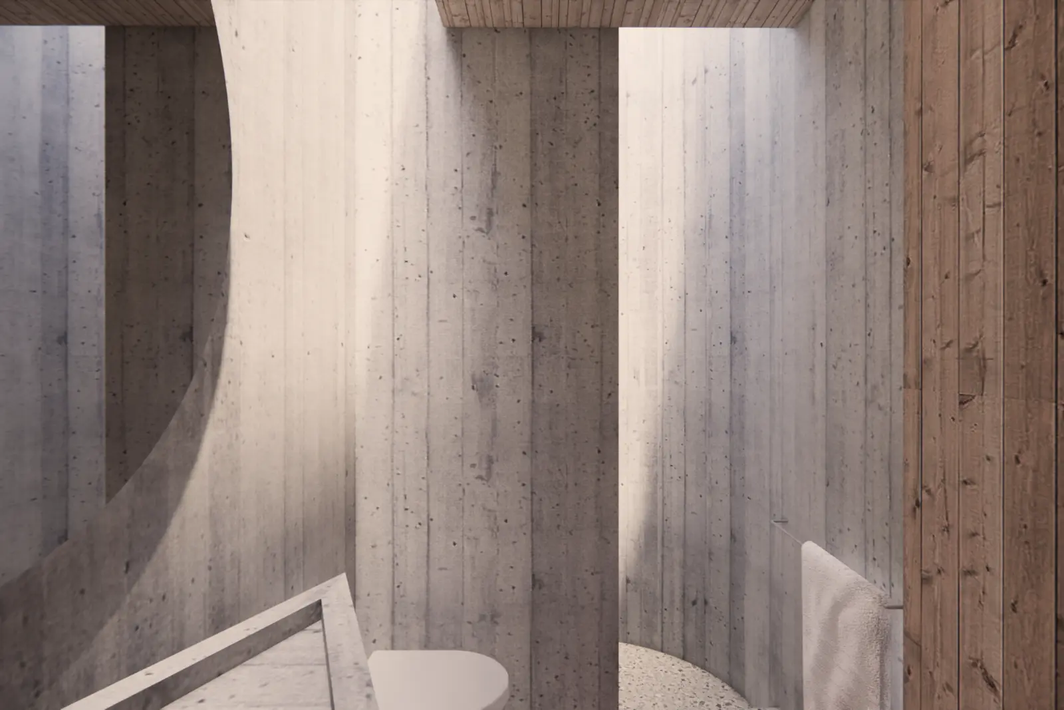
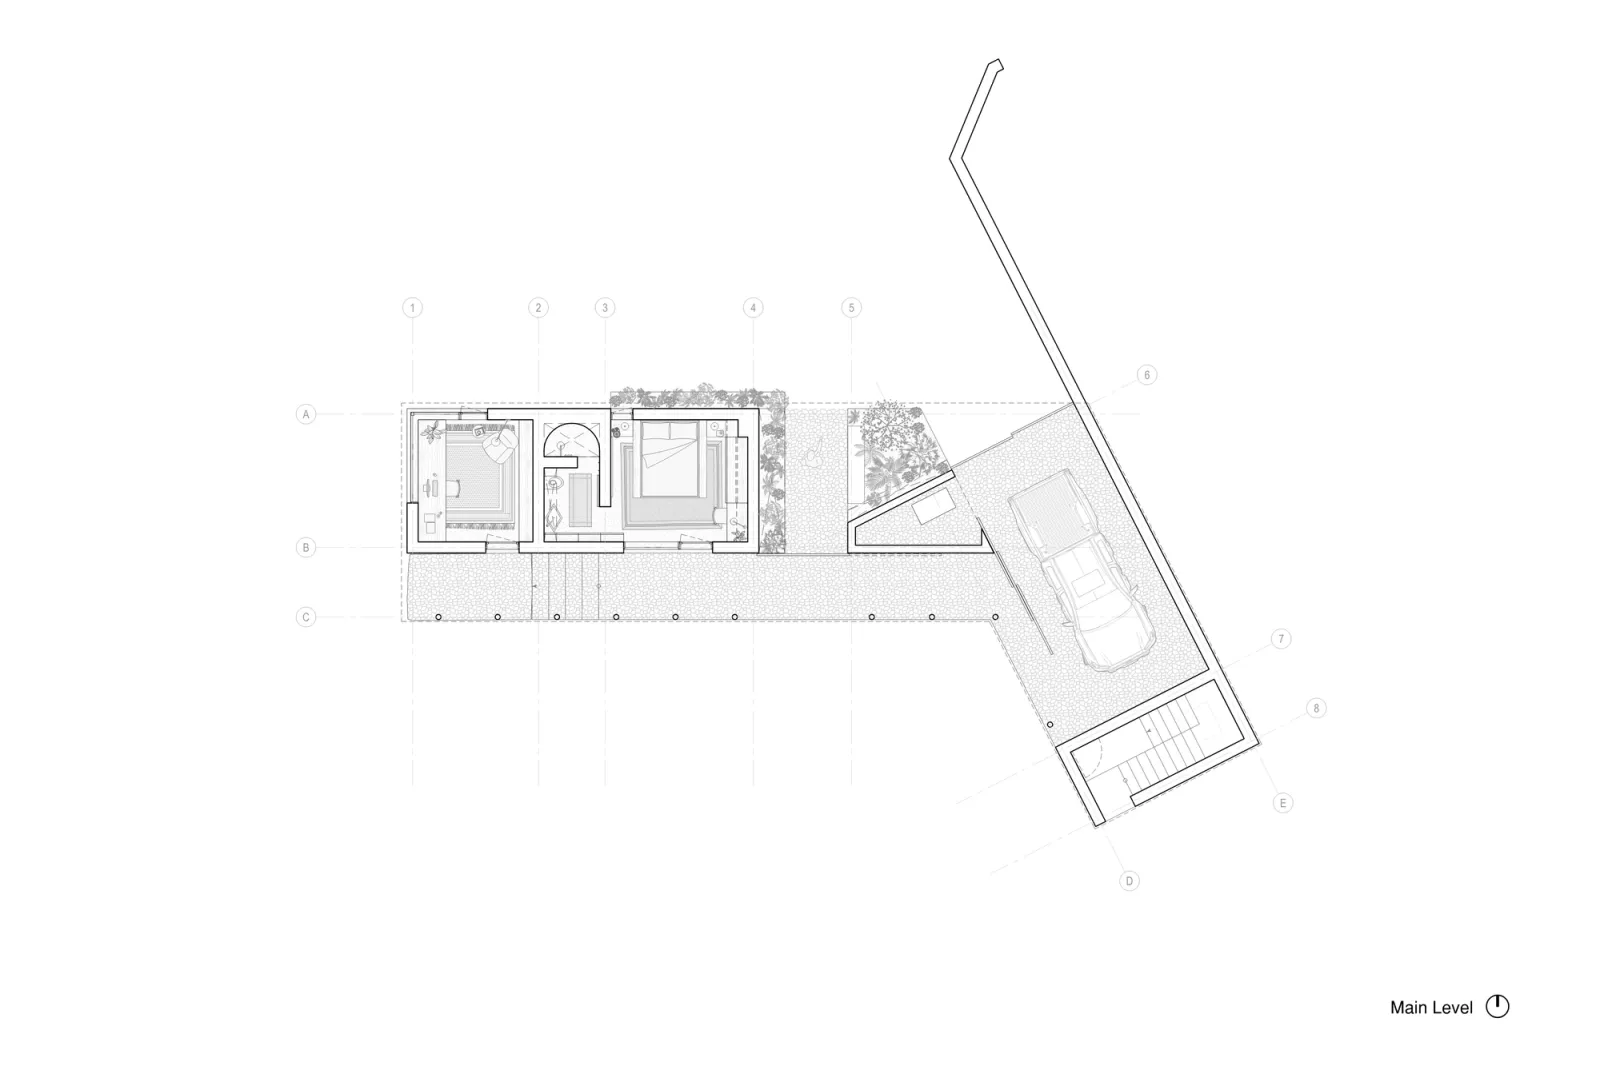
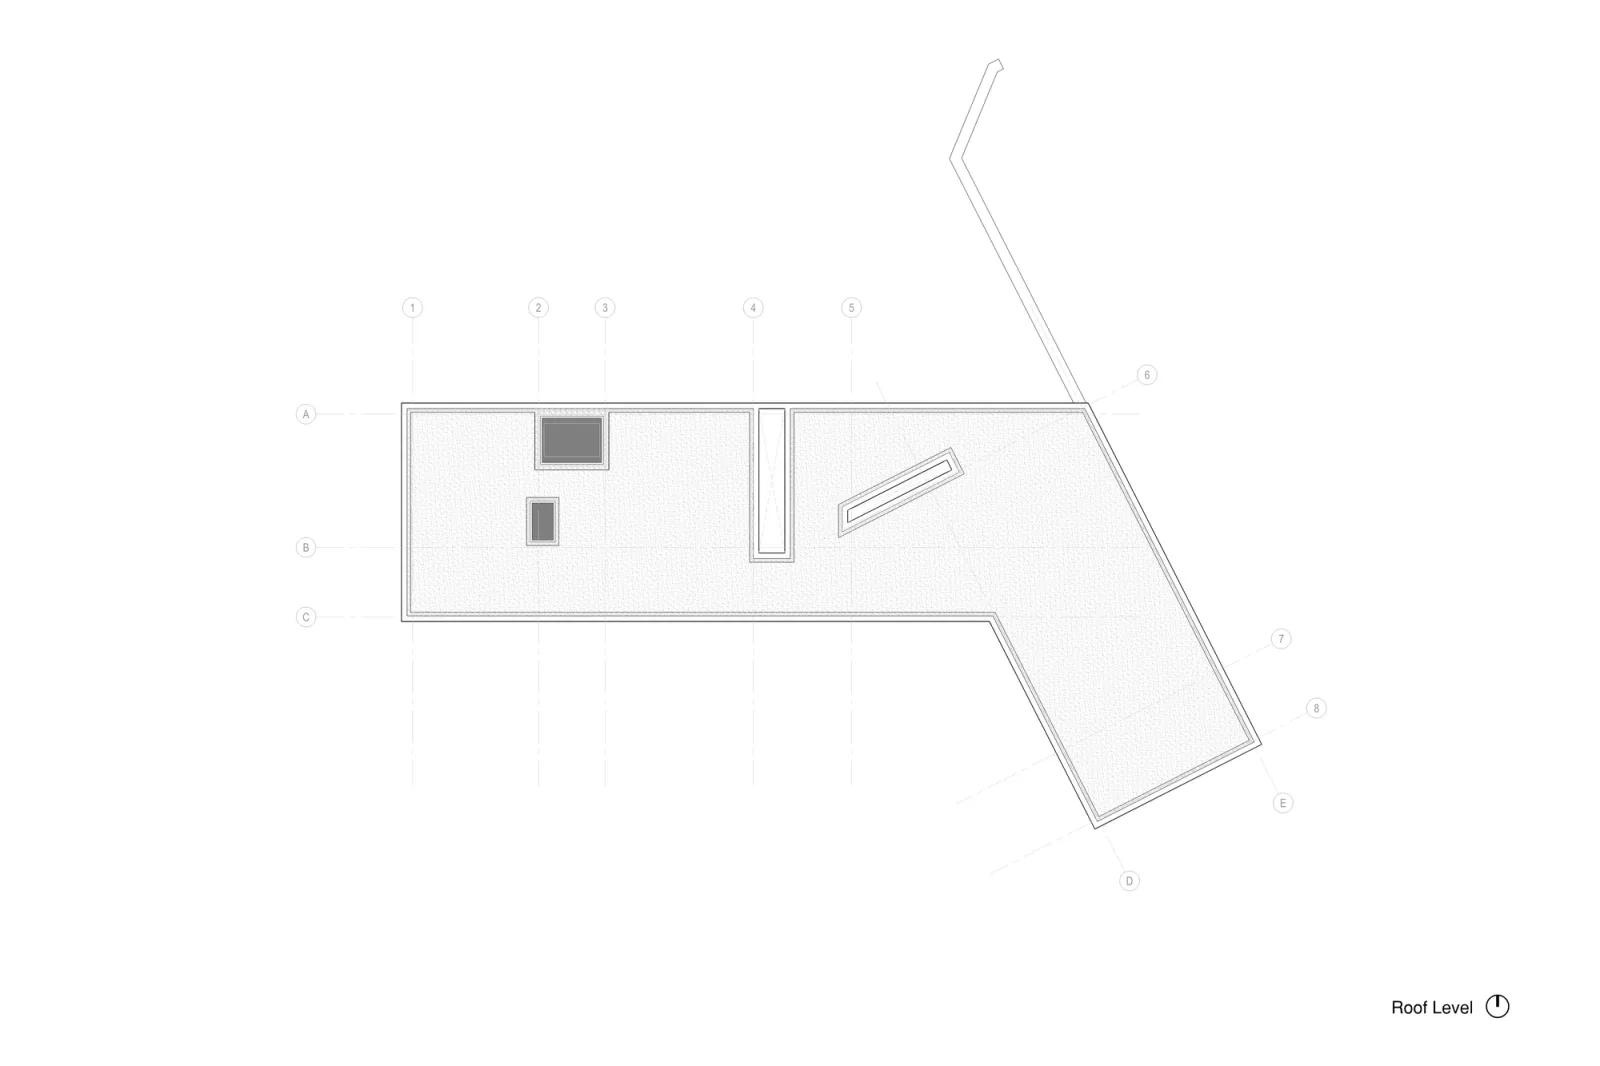
This ADU and carport structure located in the San Juan Islands, WA was designed in 2023 during master plan studies for Salish. Our services included architecture and interior design. The project is unbuilt.