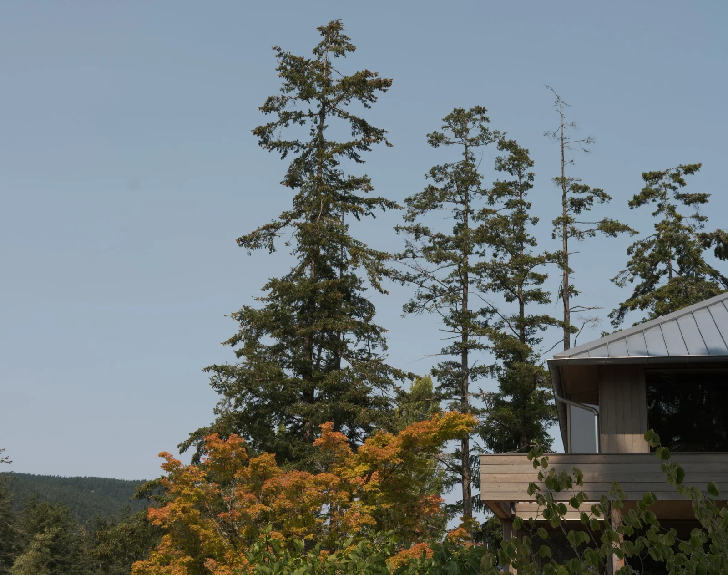
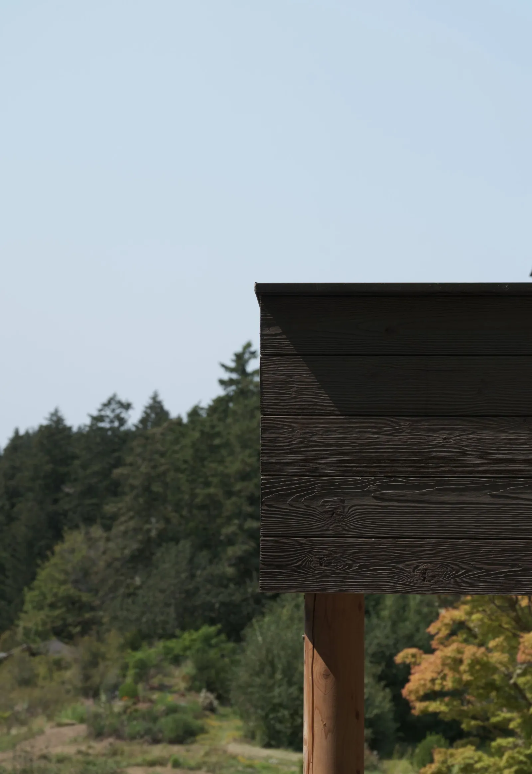
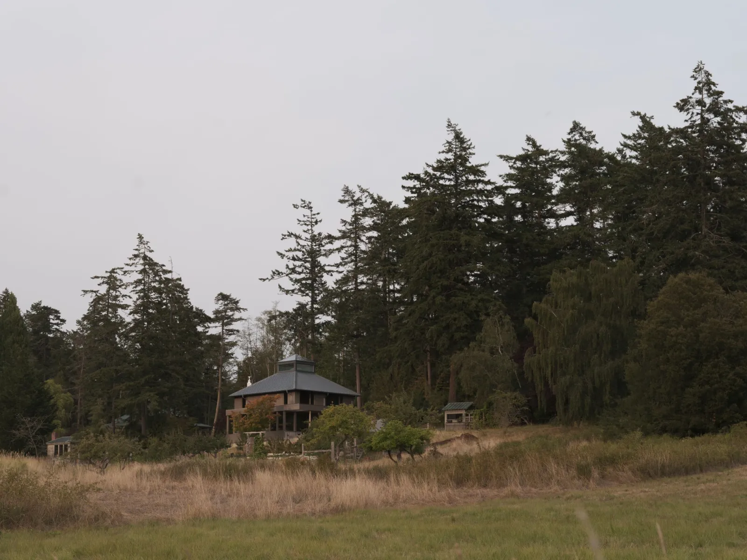
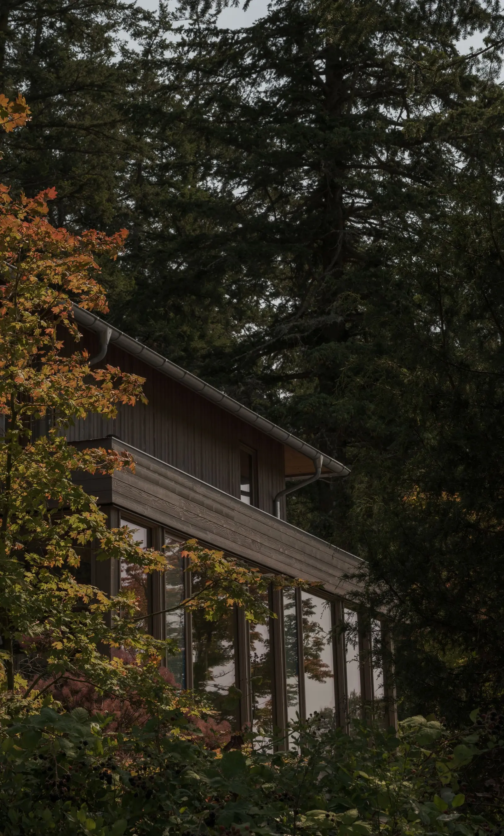
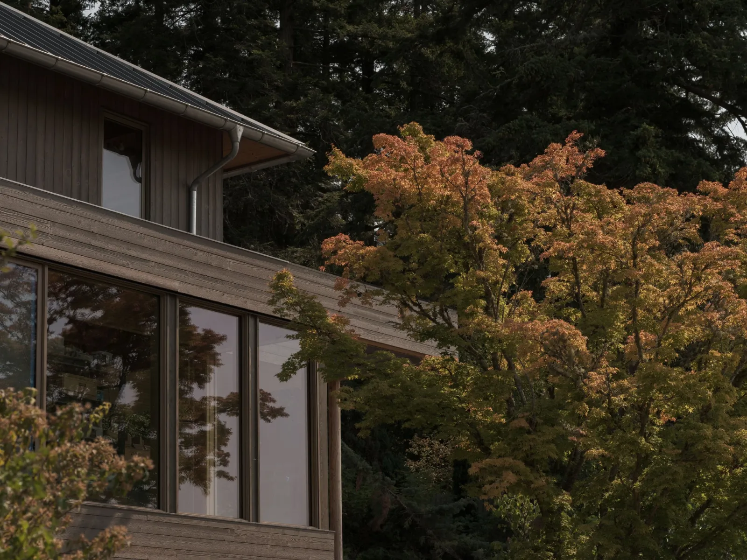
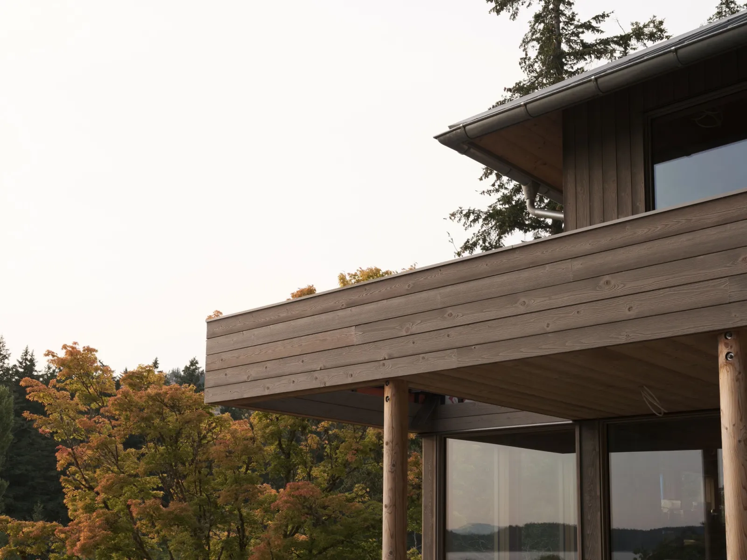
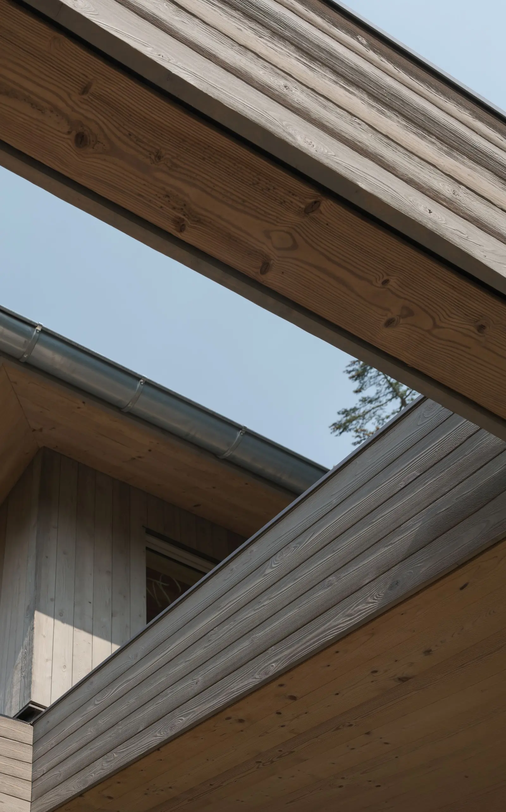
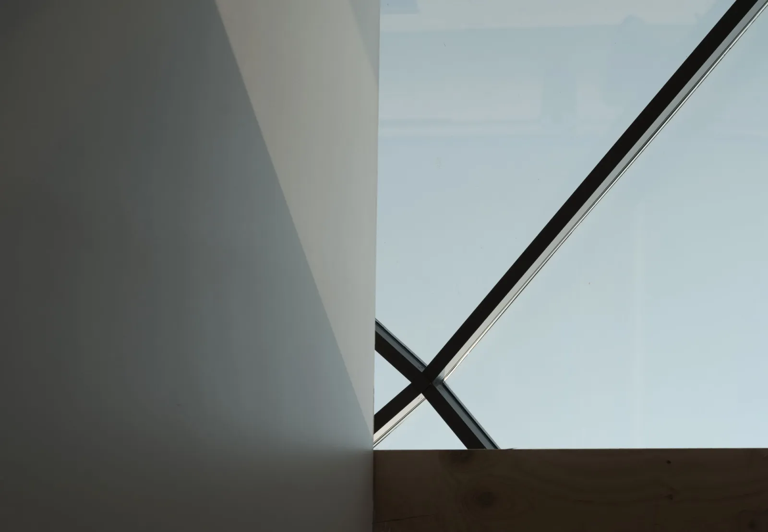
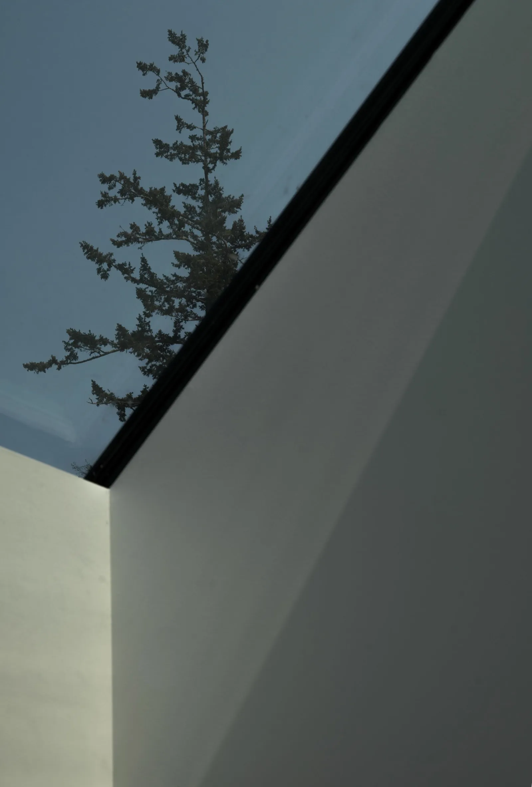
Sited along a forest edge overlooking ten acres of pastoral landscape, this reimagined 1970’s home is held up by an array of heavy timber columns and old growth fir beams. A new zinc roof form addresses the complicated geometry that resulted from decades of incremental remodels and additions. The reworked entry sequence leads to an extended living space to the west with expansive windows facing the meadow and the Salish Sea beyond.
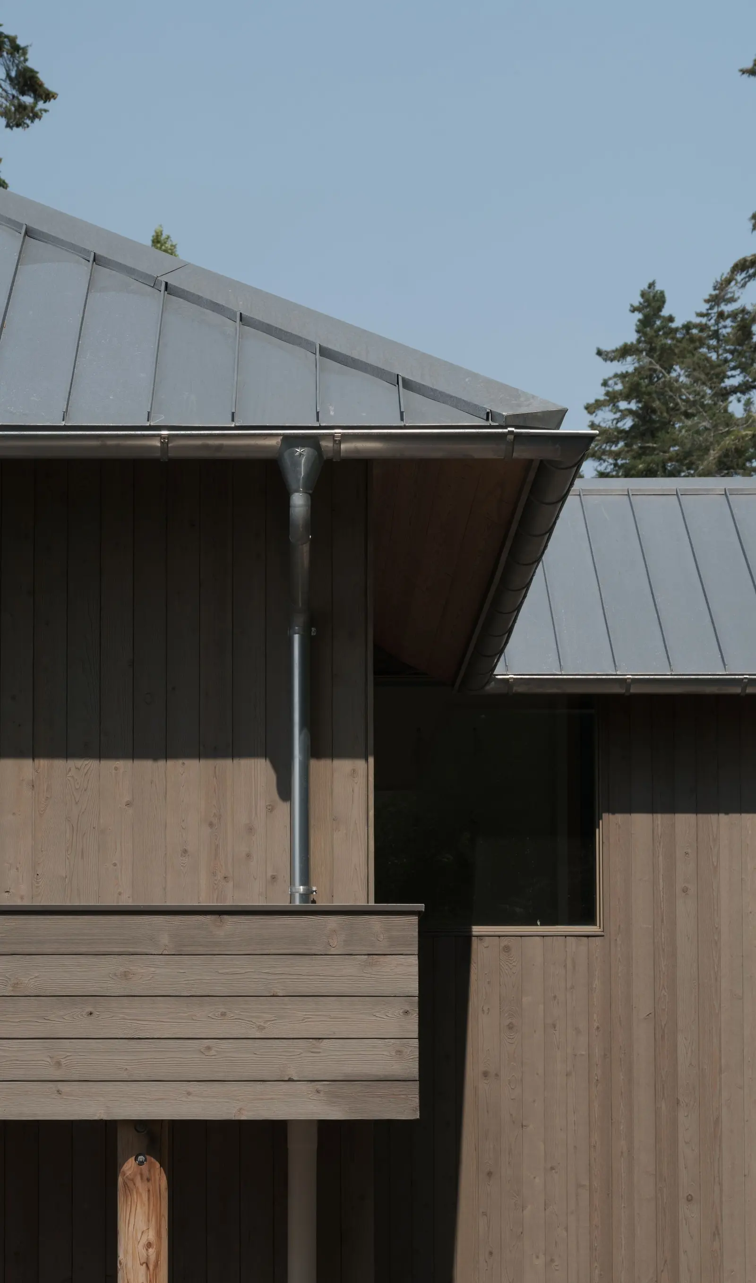
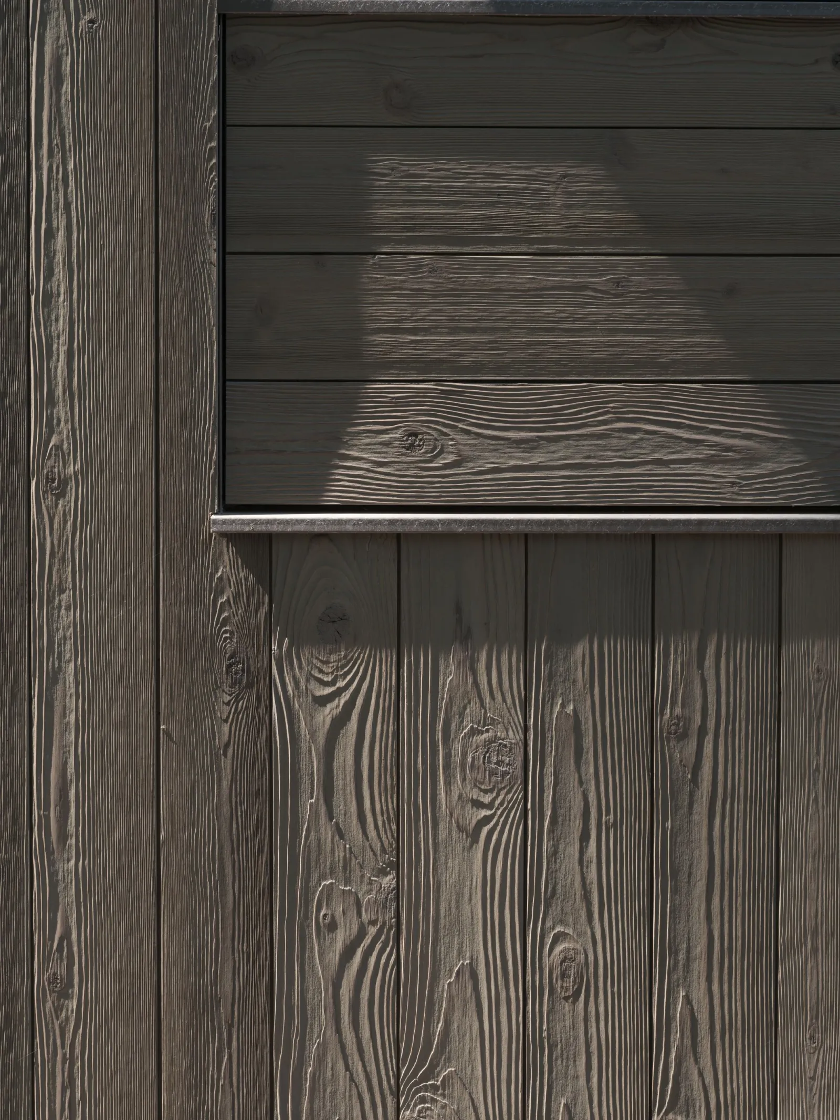
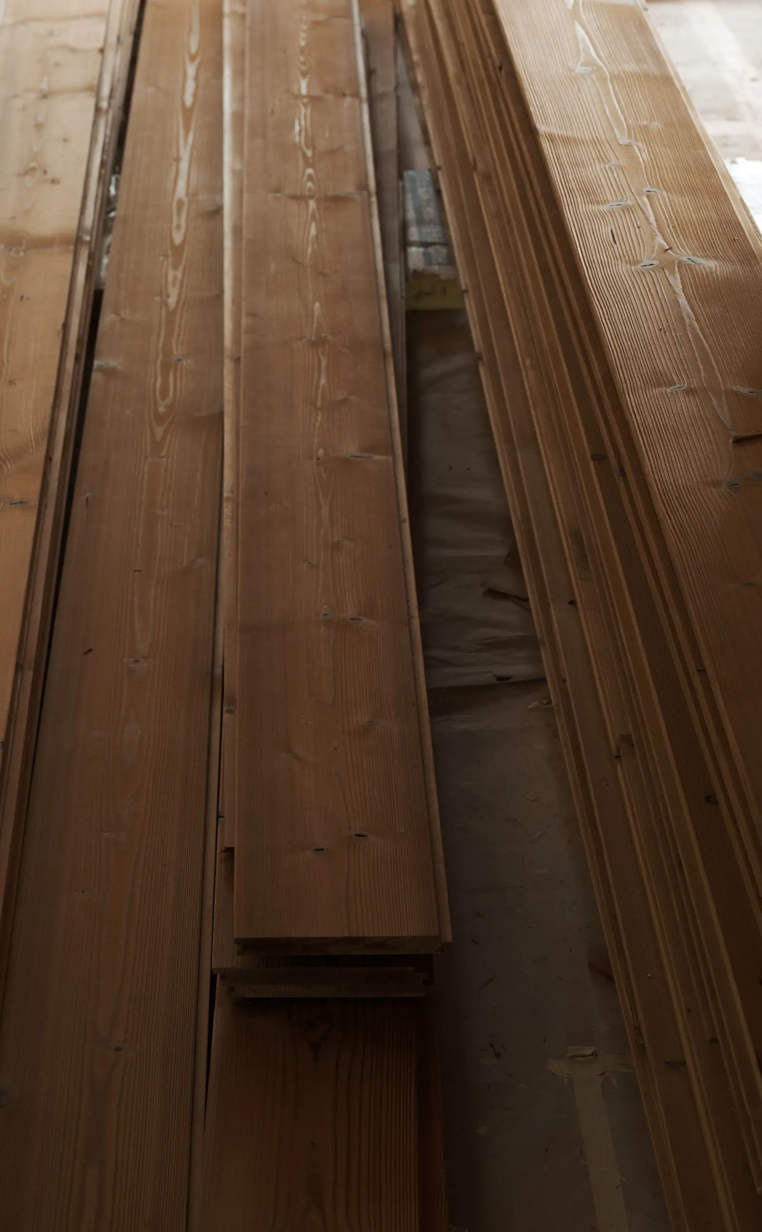
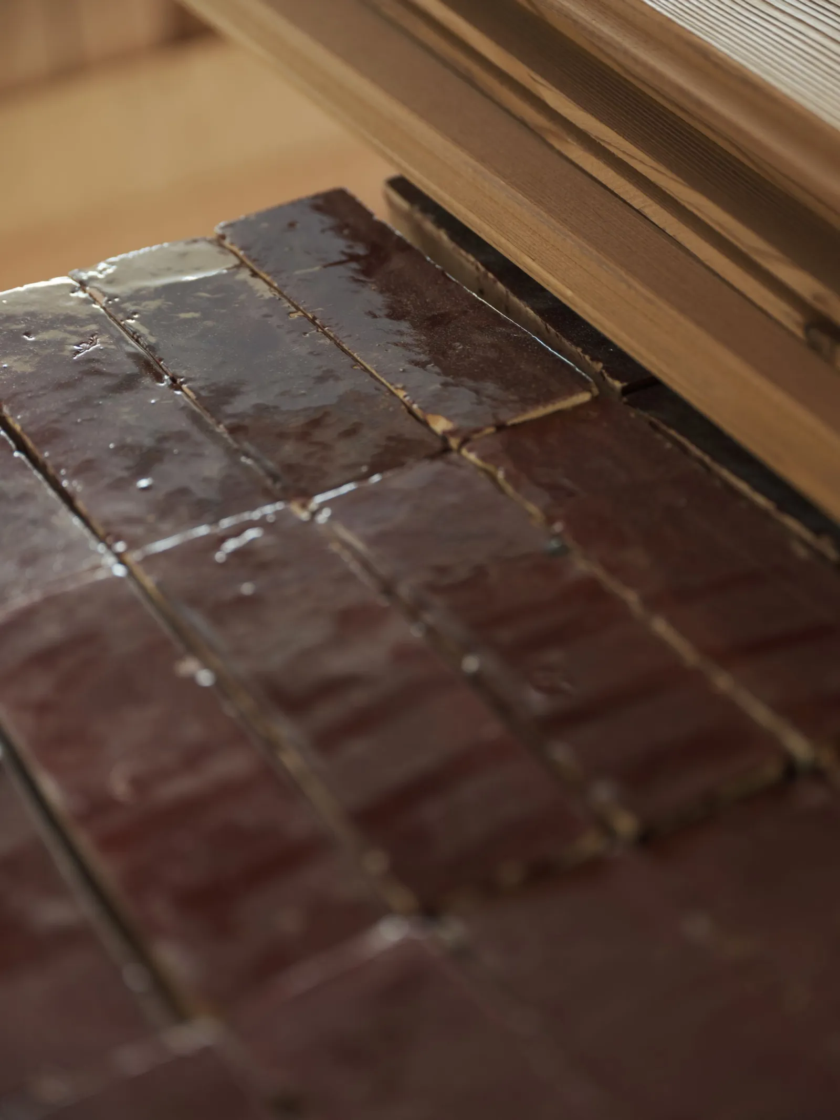
Within the home three bedrooms, a rare book library, a stargazing loft, and carefully positioned daybeds reflect the owners’ interest in connecting with the abundant nature surrounding them. Rustic white oak, Douglas fir, and flagstone are woven throughout the interior, reflecting the rich palette of materials in the landscape. Outside, silvered wood siding, stone, and native vegetation celebrate the passage of time and promote a sense of permanence.
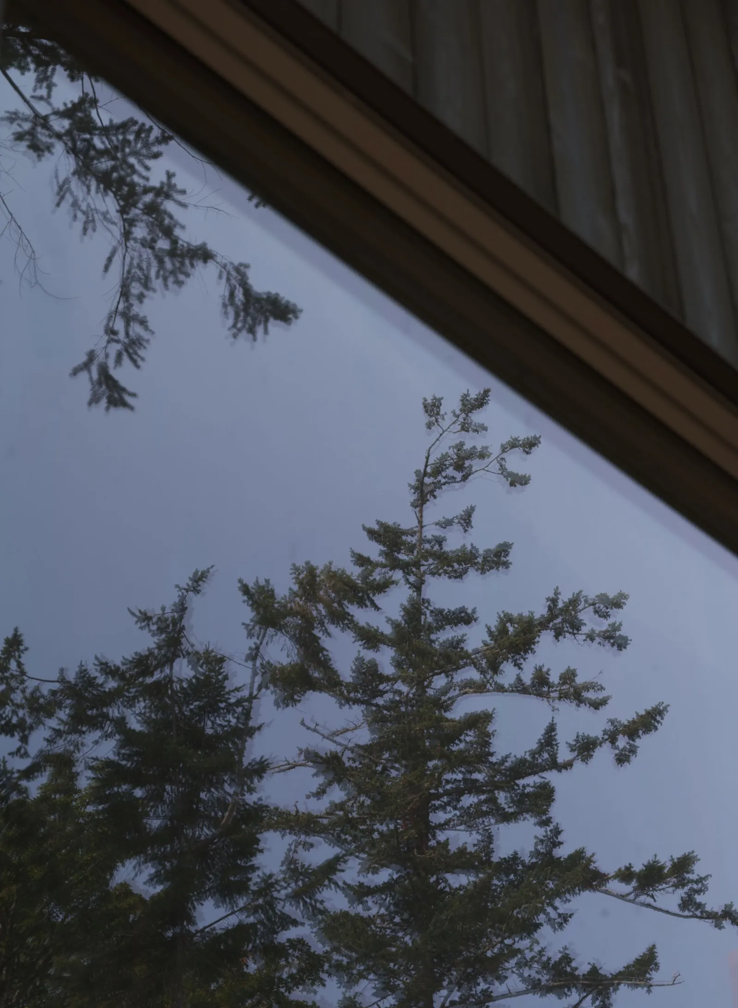
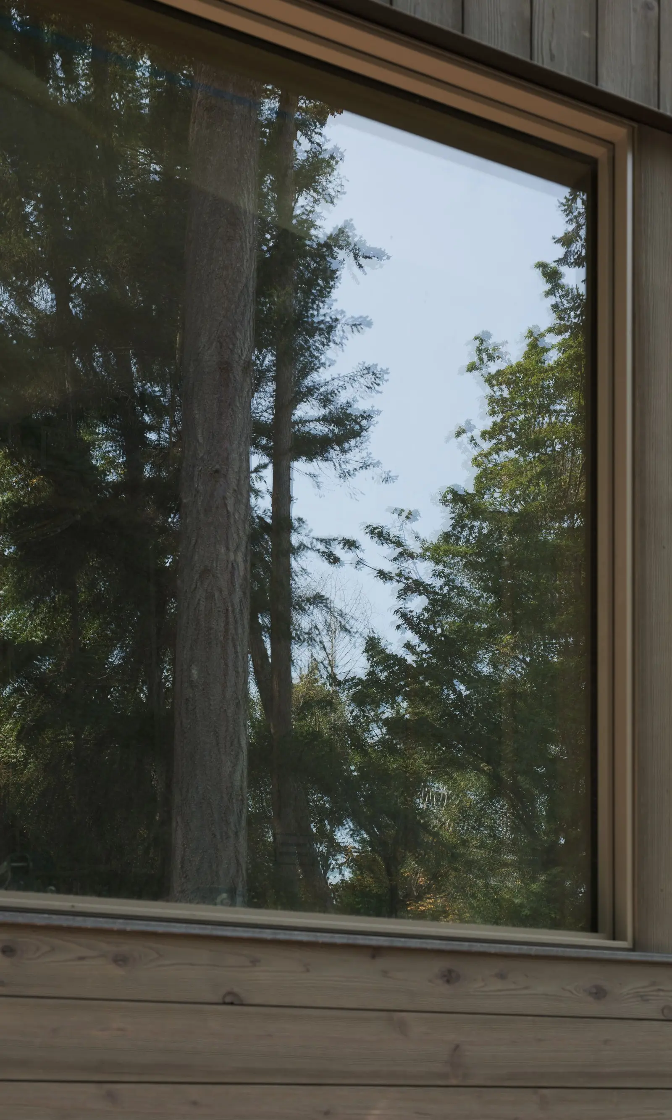
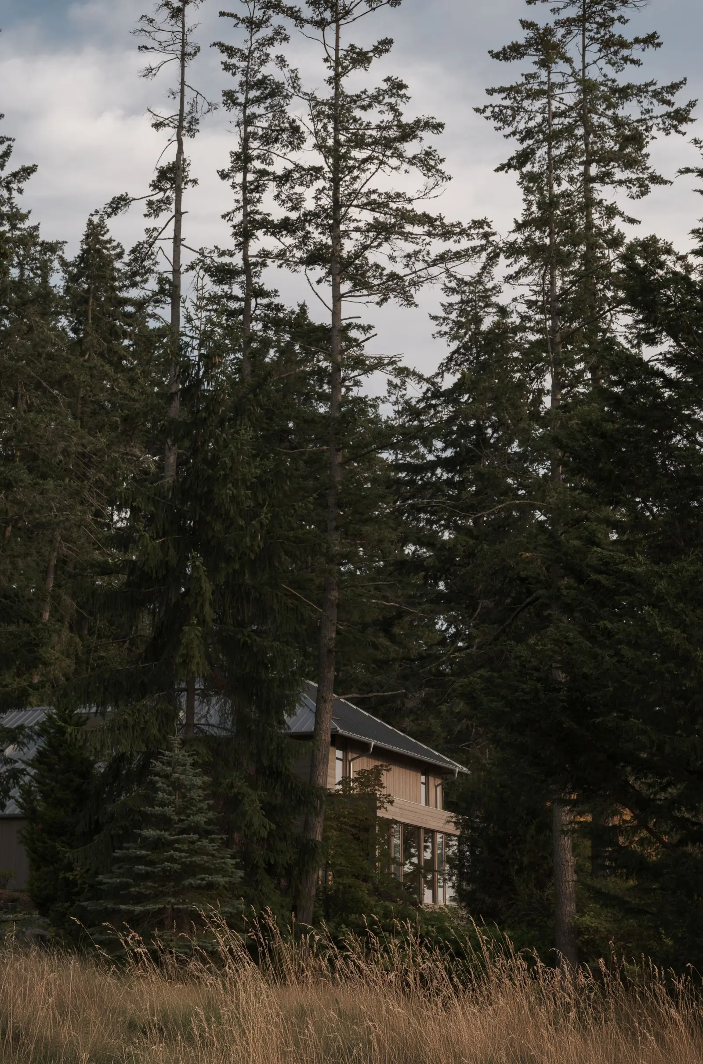
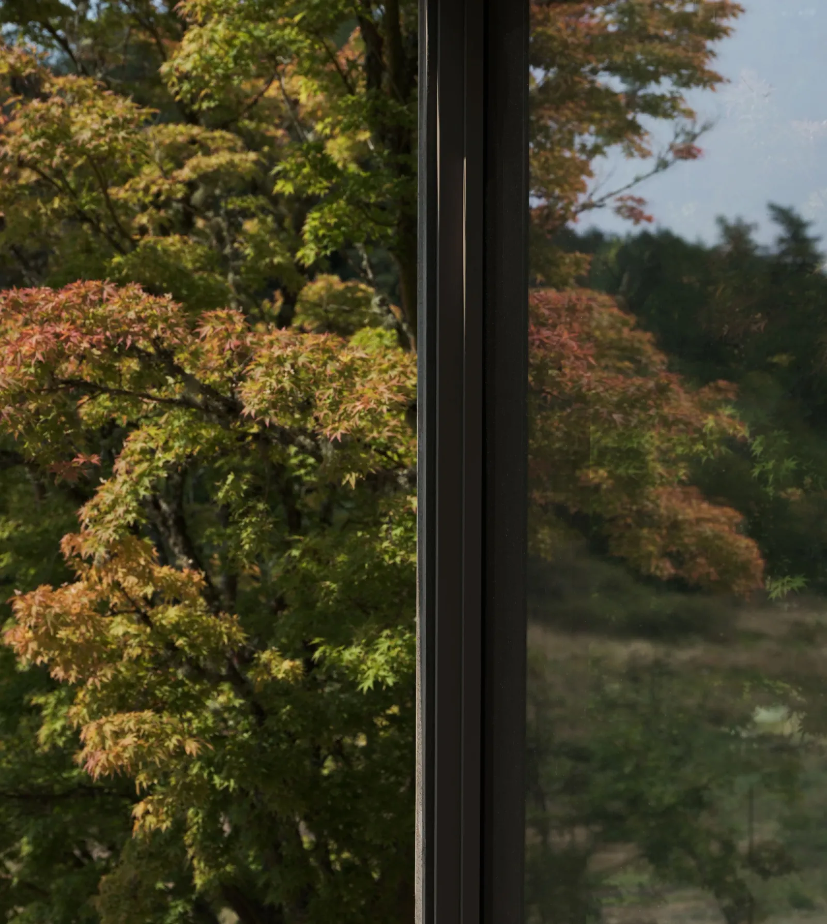
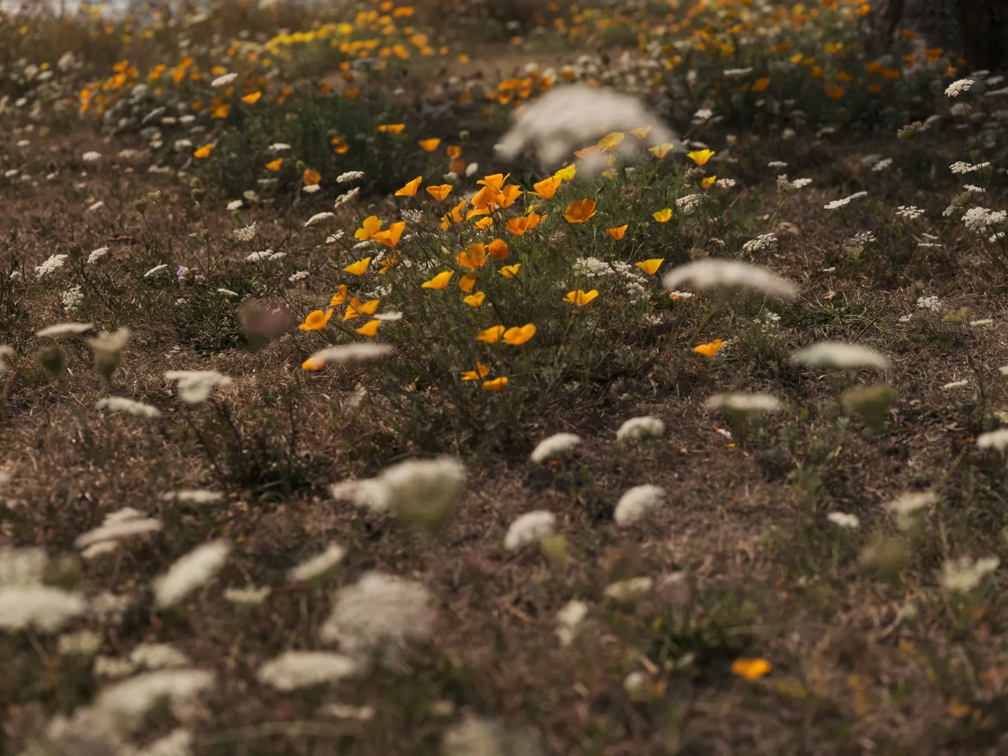
An old cookhouse, a sauna, and modest outbuildings dot the property. Moving through the site offers the opportunity to see a variety of distinct landscape features: forest, wild meadow, pasture land, and water. Masterplan studies located a future ADU & office suite, which doubled as a carport and site utility structure. The siting of this structure created an intimate entry courtyard for the main house, planted with deciduous trees to mark the changing seasons.
This 2,800 sq ft single family residence located in the San Juan Islands, WA is
currently under construction, scheduled for completion in early 2027. Our services included architecture and interior design. Videography and process photography by Charlie Schuck.