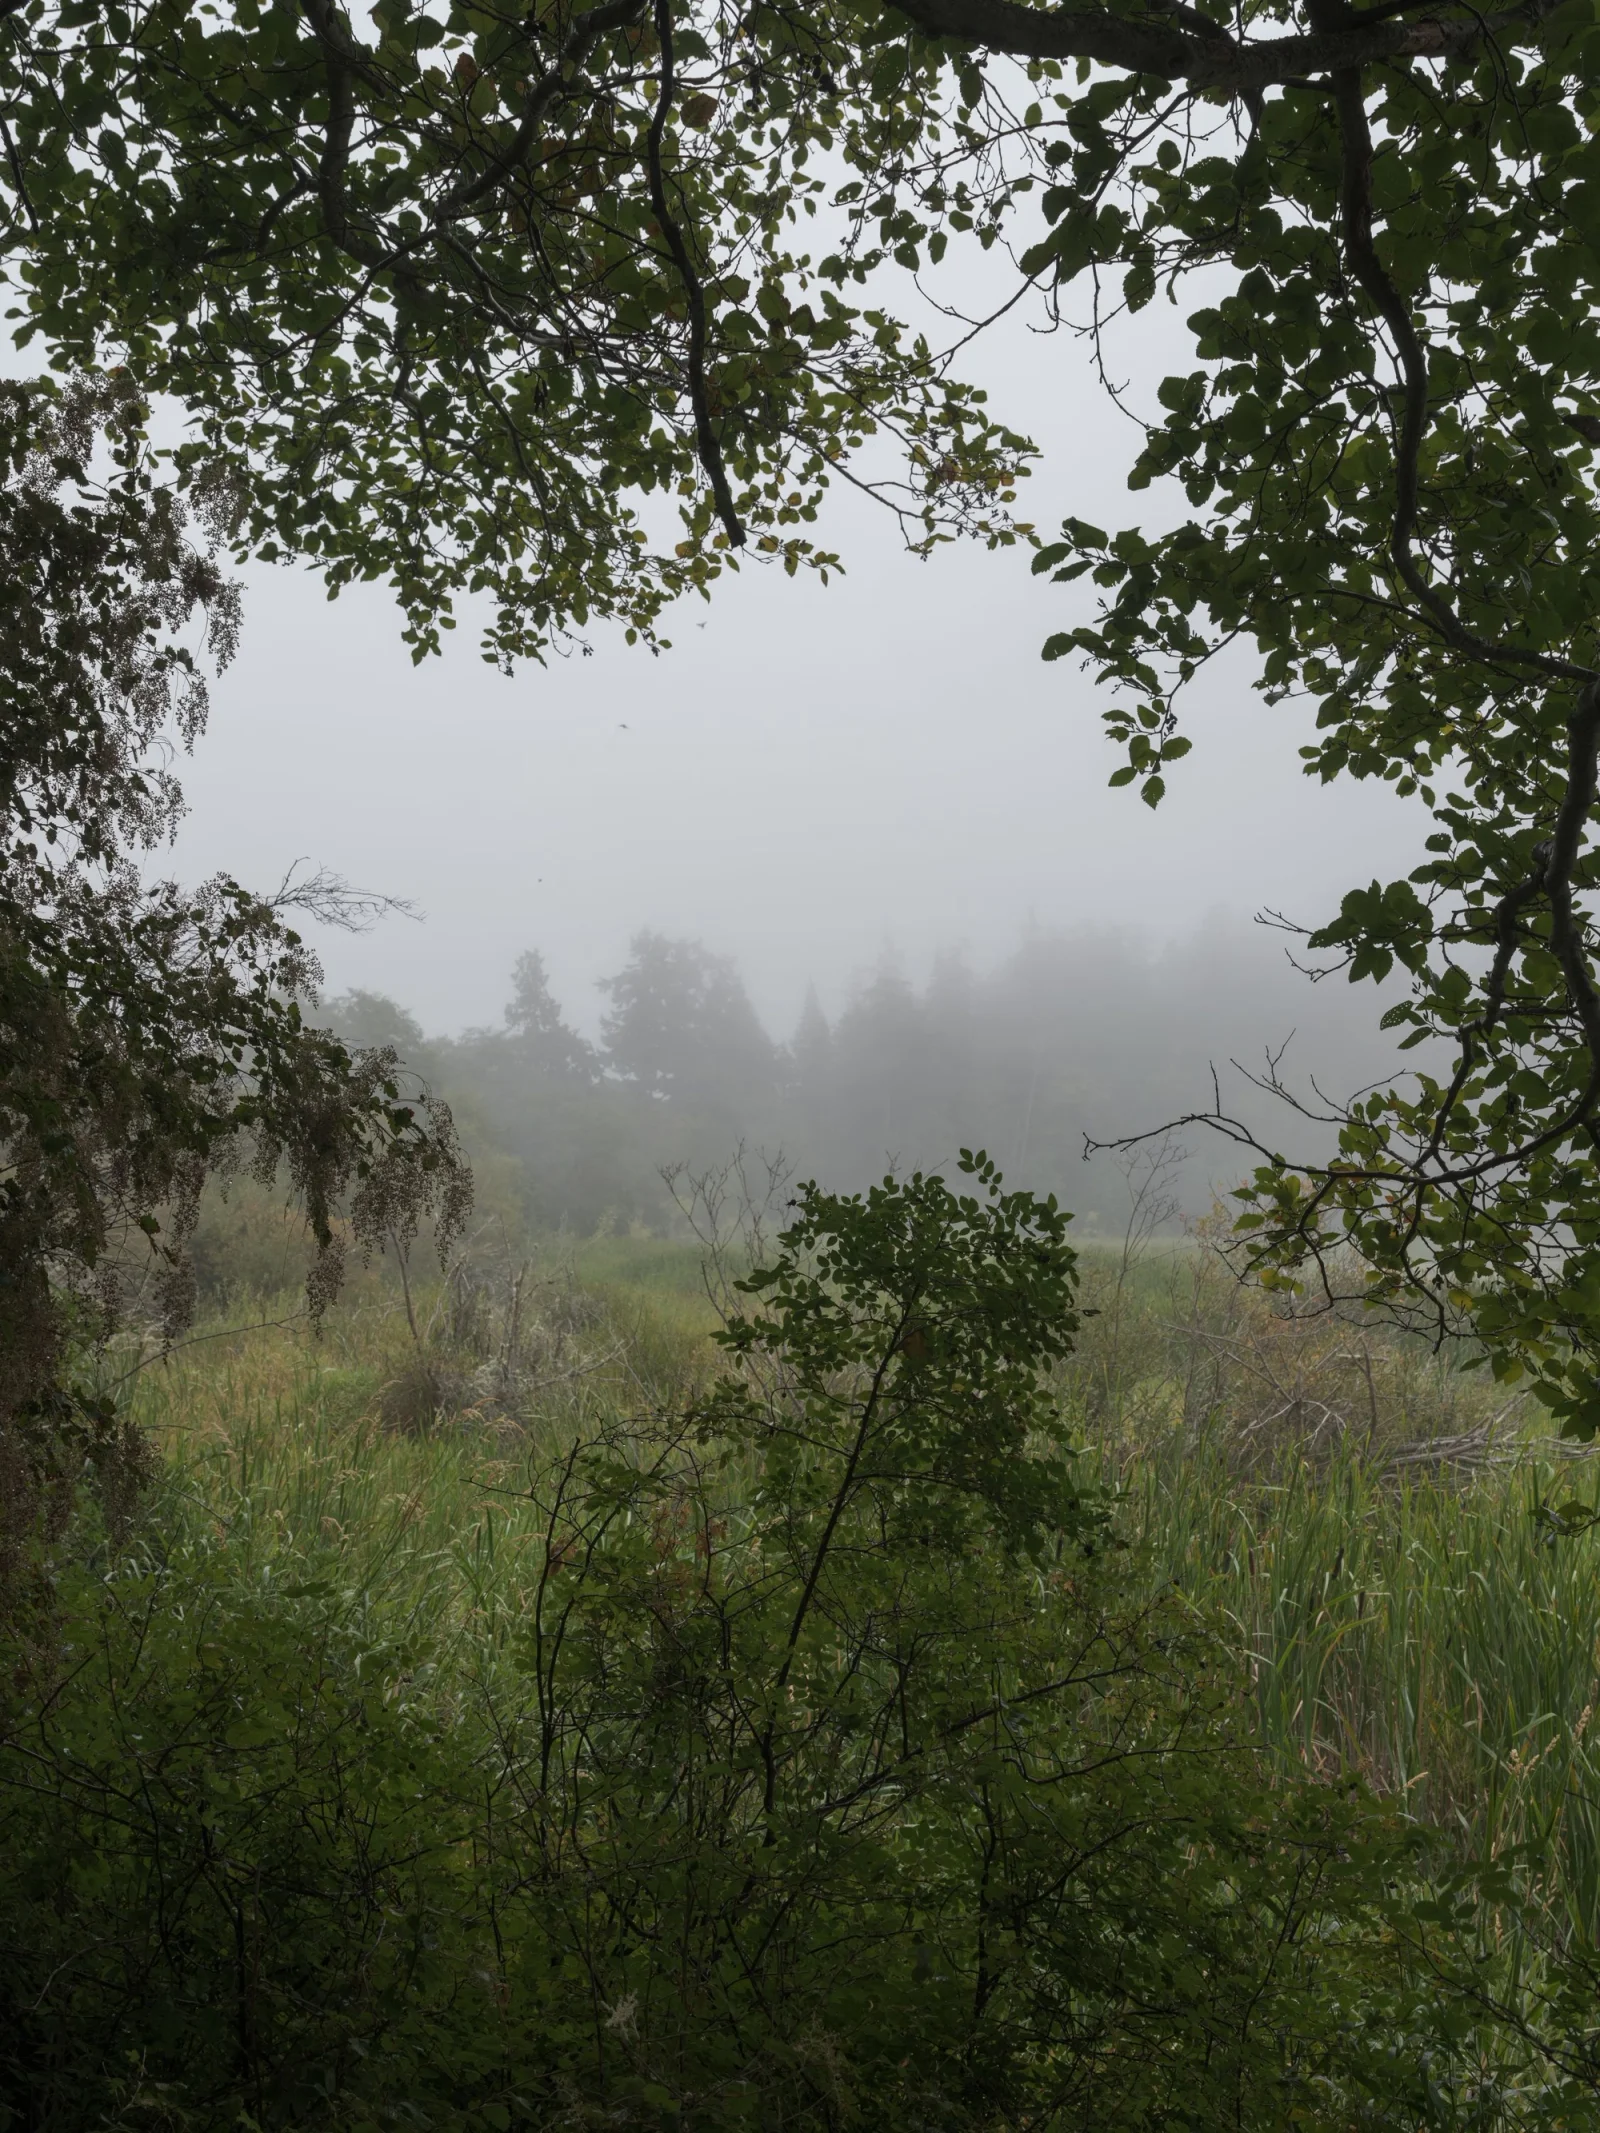
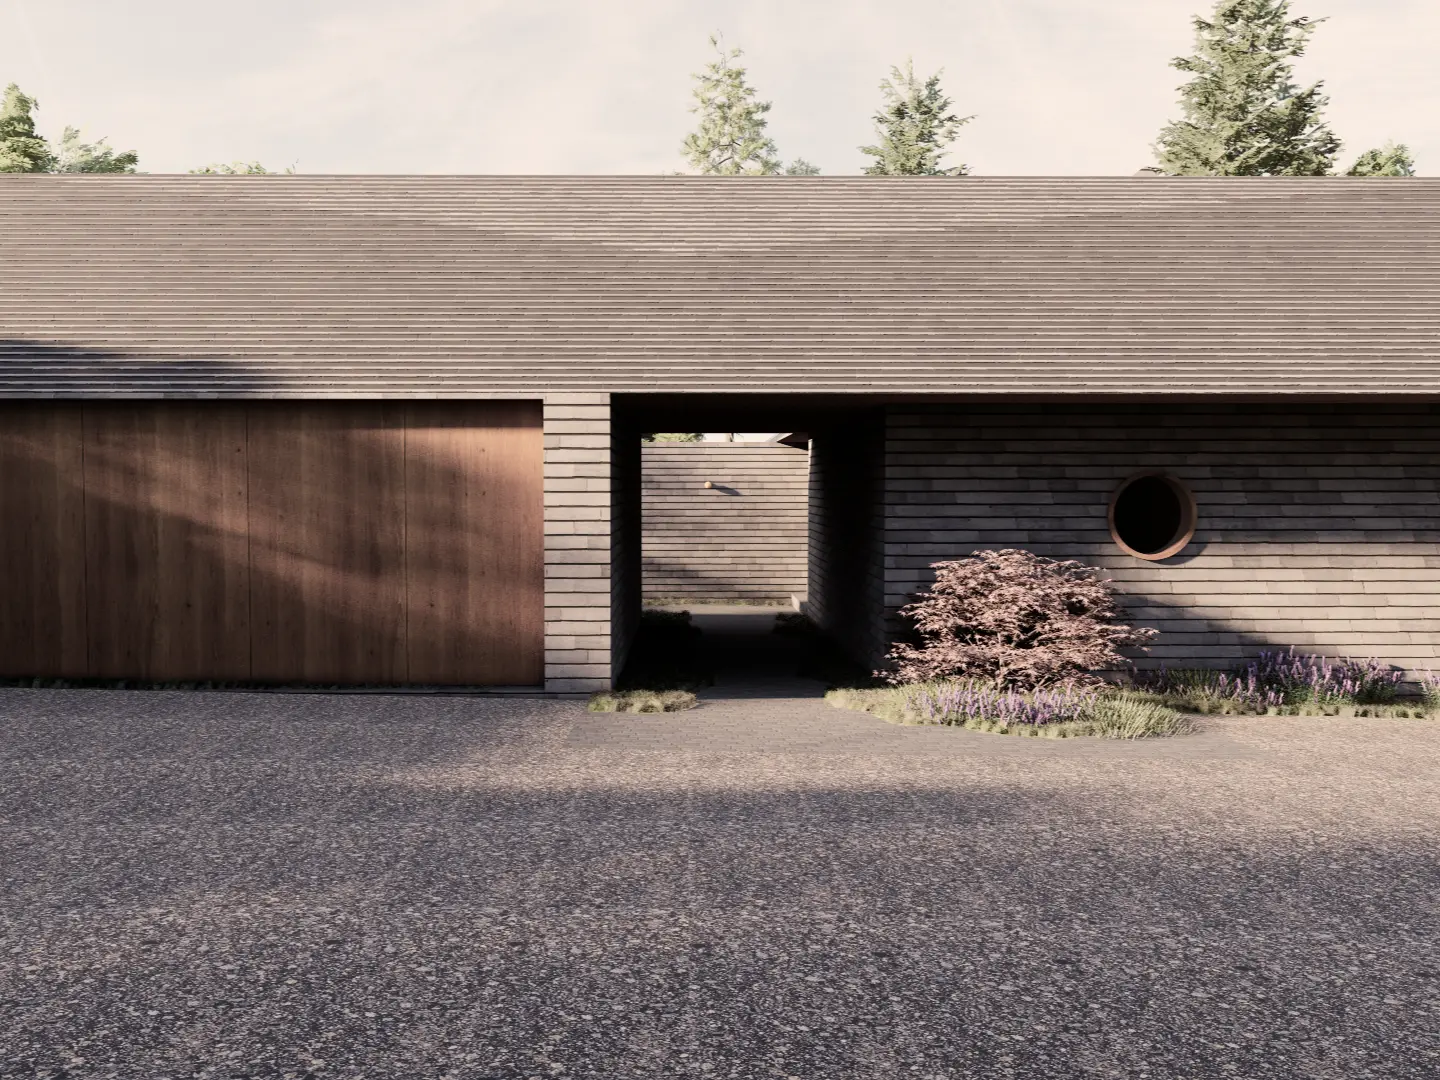
A new house and workshop located on Bainbridge Island integrates with its natural surroundings, emphasizing the unique character of the locale with breathtaking views of Puget Sound and the lush landscape. Designed with a deep respect for the environment, the residence blends with the island’s terrain and vegetation, using materials and forms that reflect the area’s rural charm.
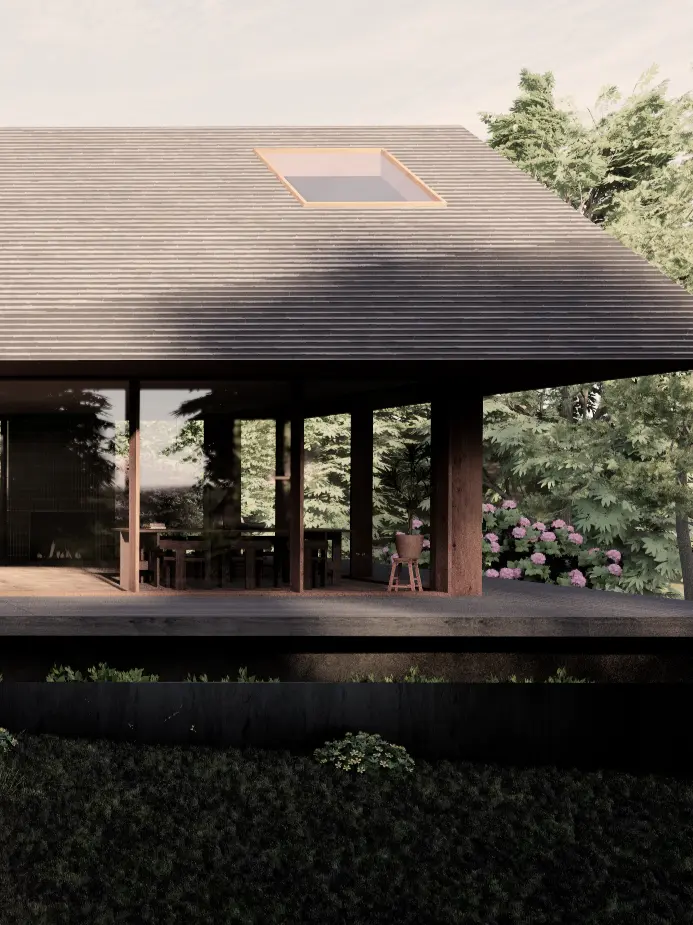
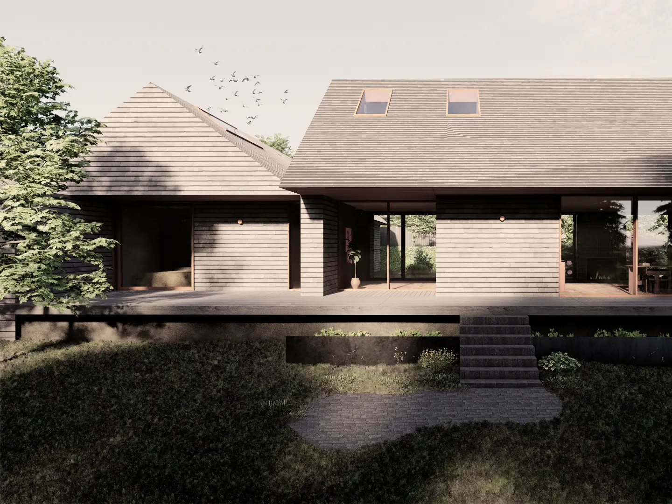
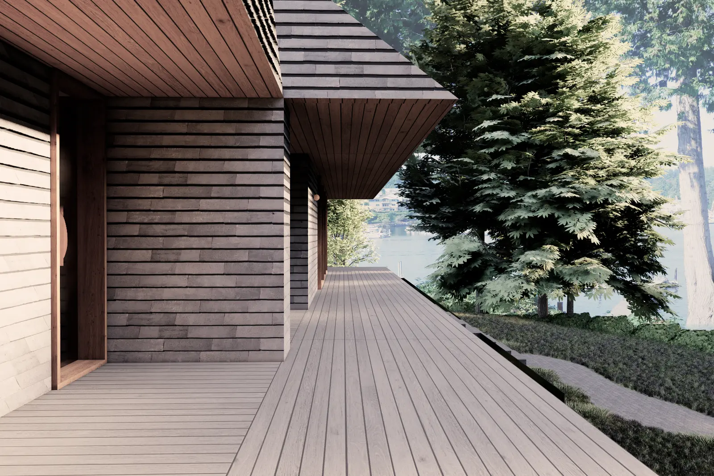
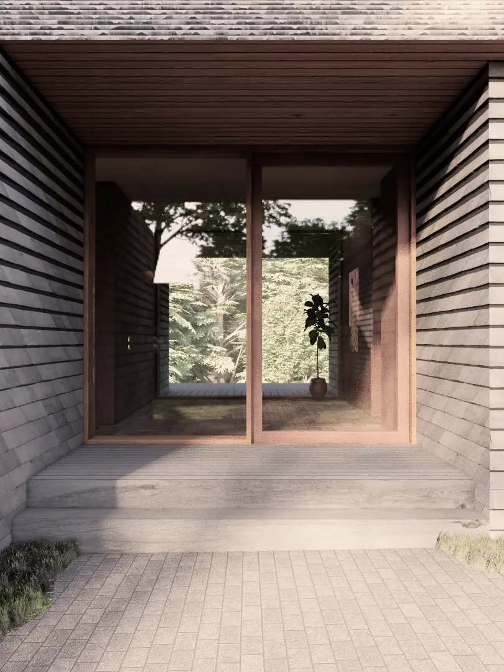
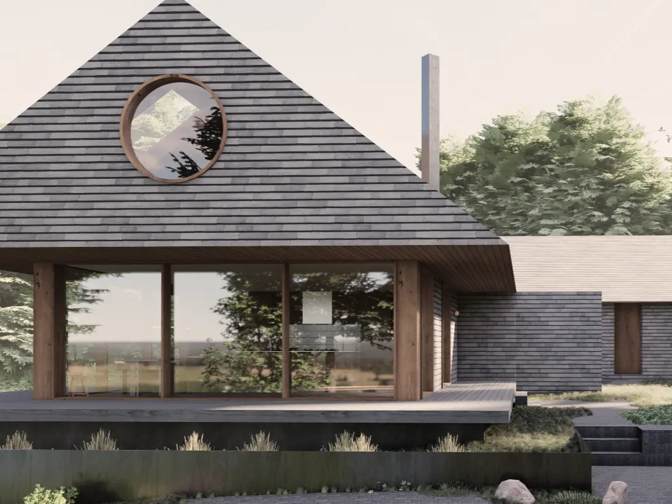
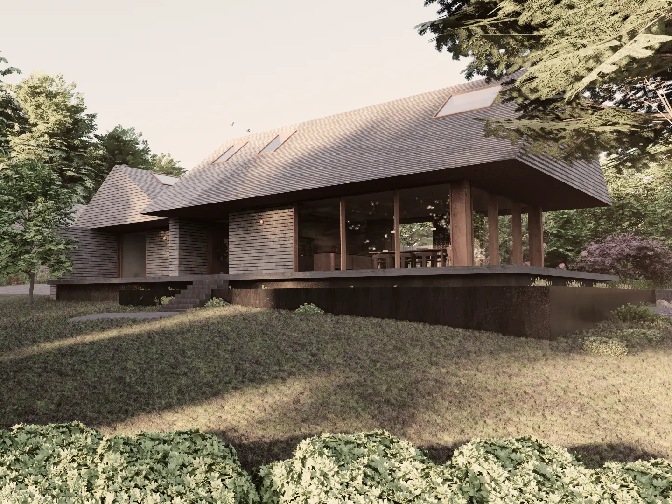
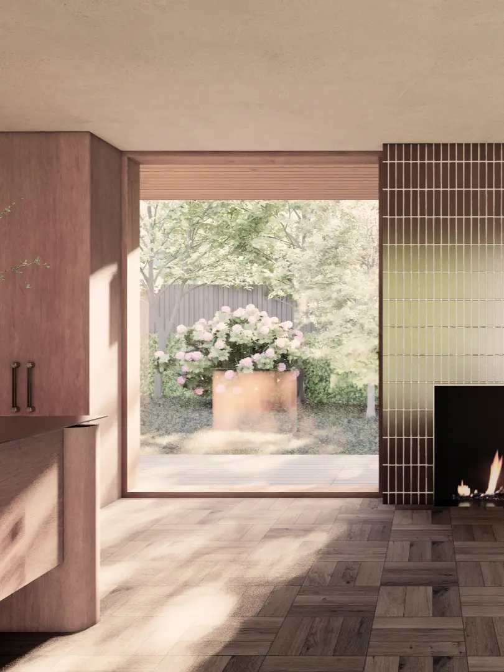
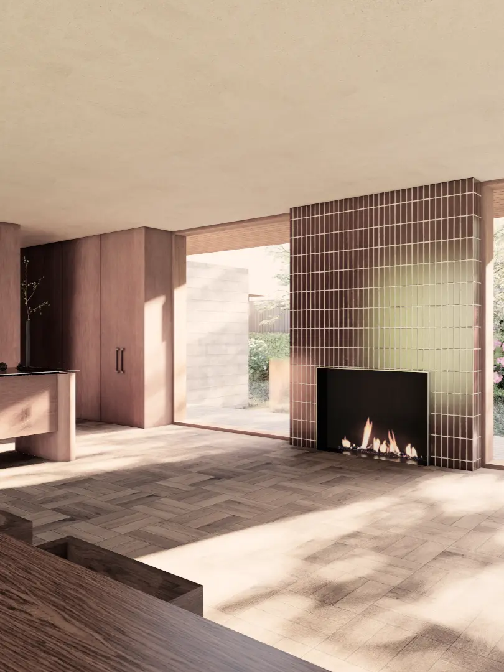
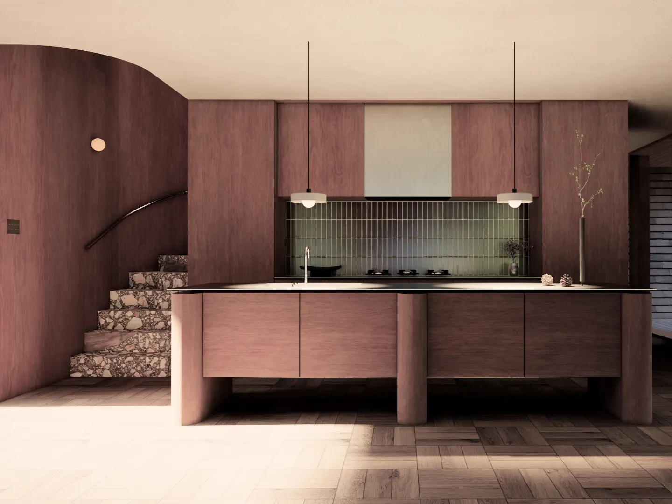
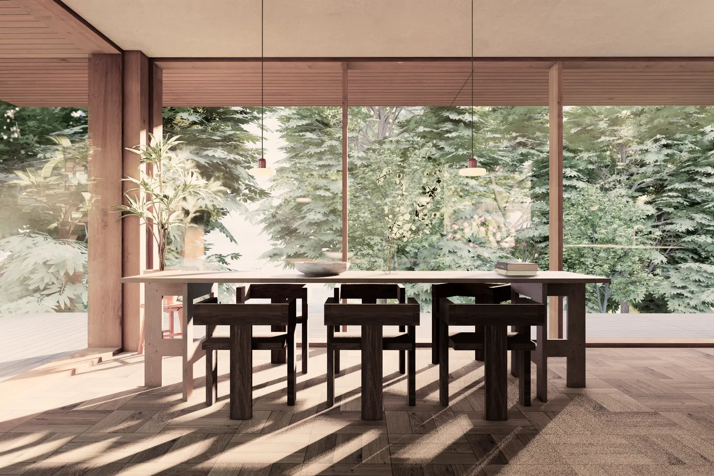
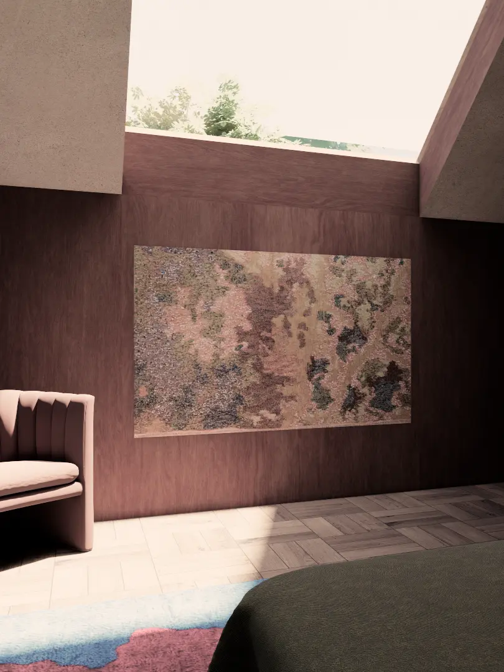
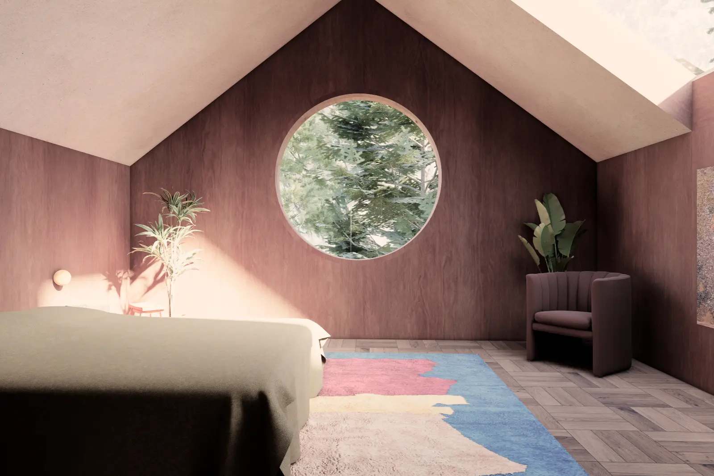
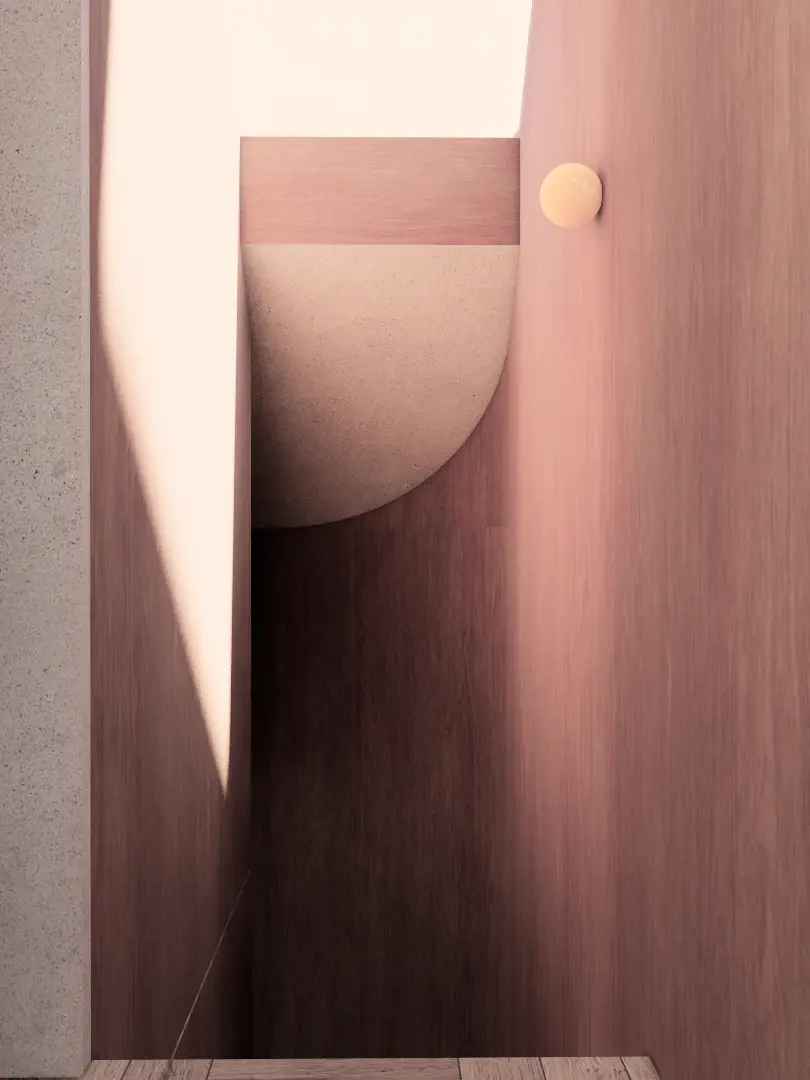
Intentional framed openings draw soft daylight deep into the interior, casting gentle shadows across the natural textures throughout the house. Clean, hefty forms and sculptural elements anchor the homeowners’ daily routines in the quiet rhythms of the island environment.
The gable roof, modest and familiar, is detailed to a knife edge for a pure expression of its geometry. The roof and walls are clad with an earthen masonry tile shingle, recalling the sunlit bark of the old conifers on the site. Together with the garage and workshop volumes, the home aspires toward a new architectural character for the Pacific Northwest.
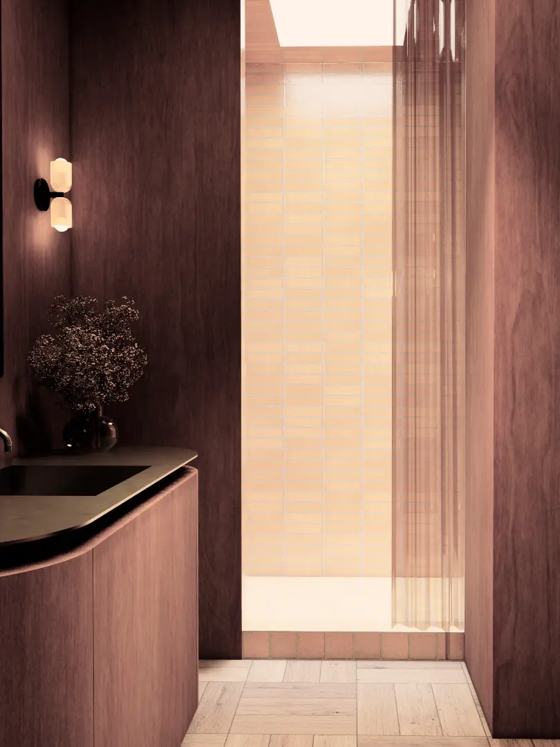
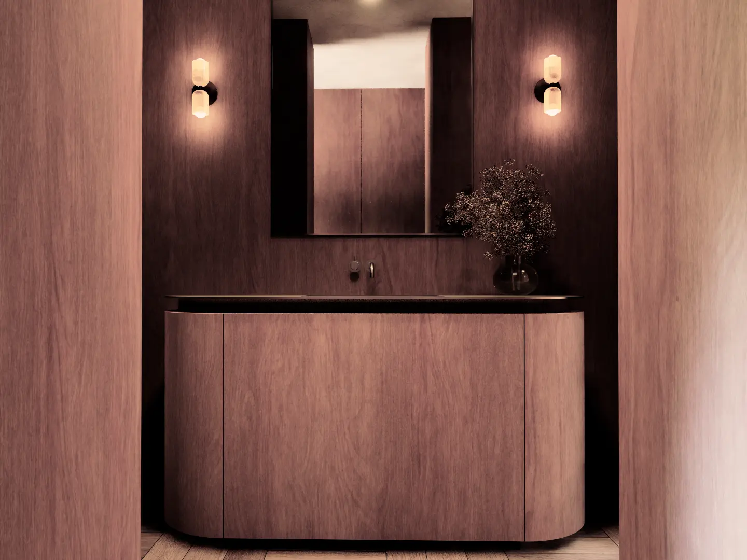
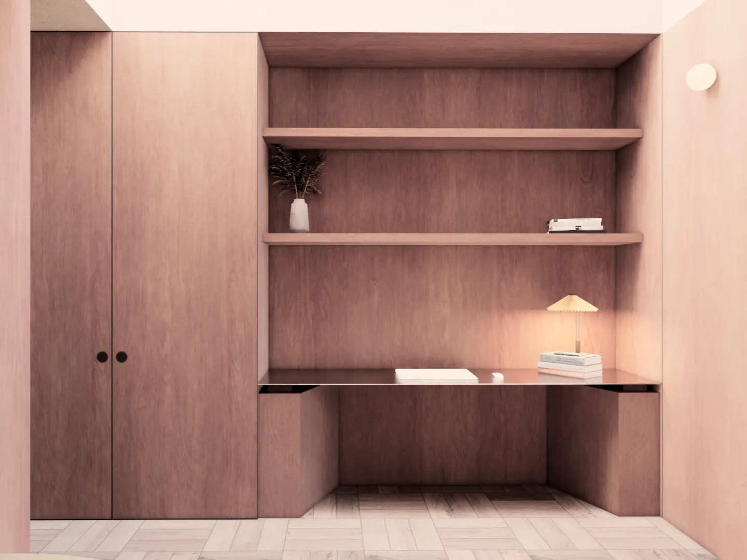
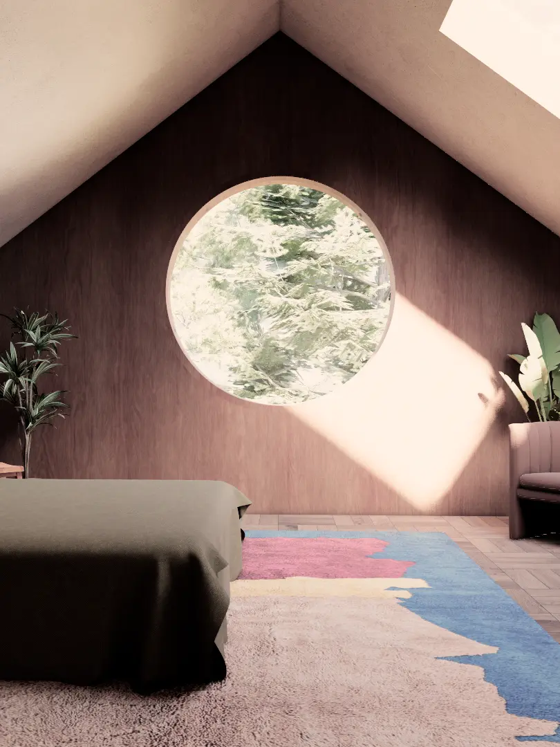
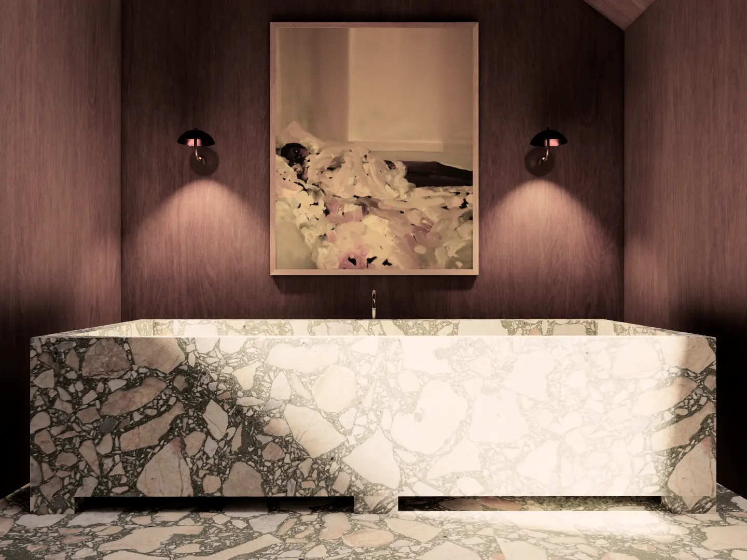
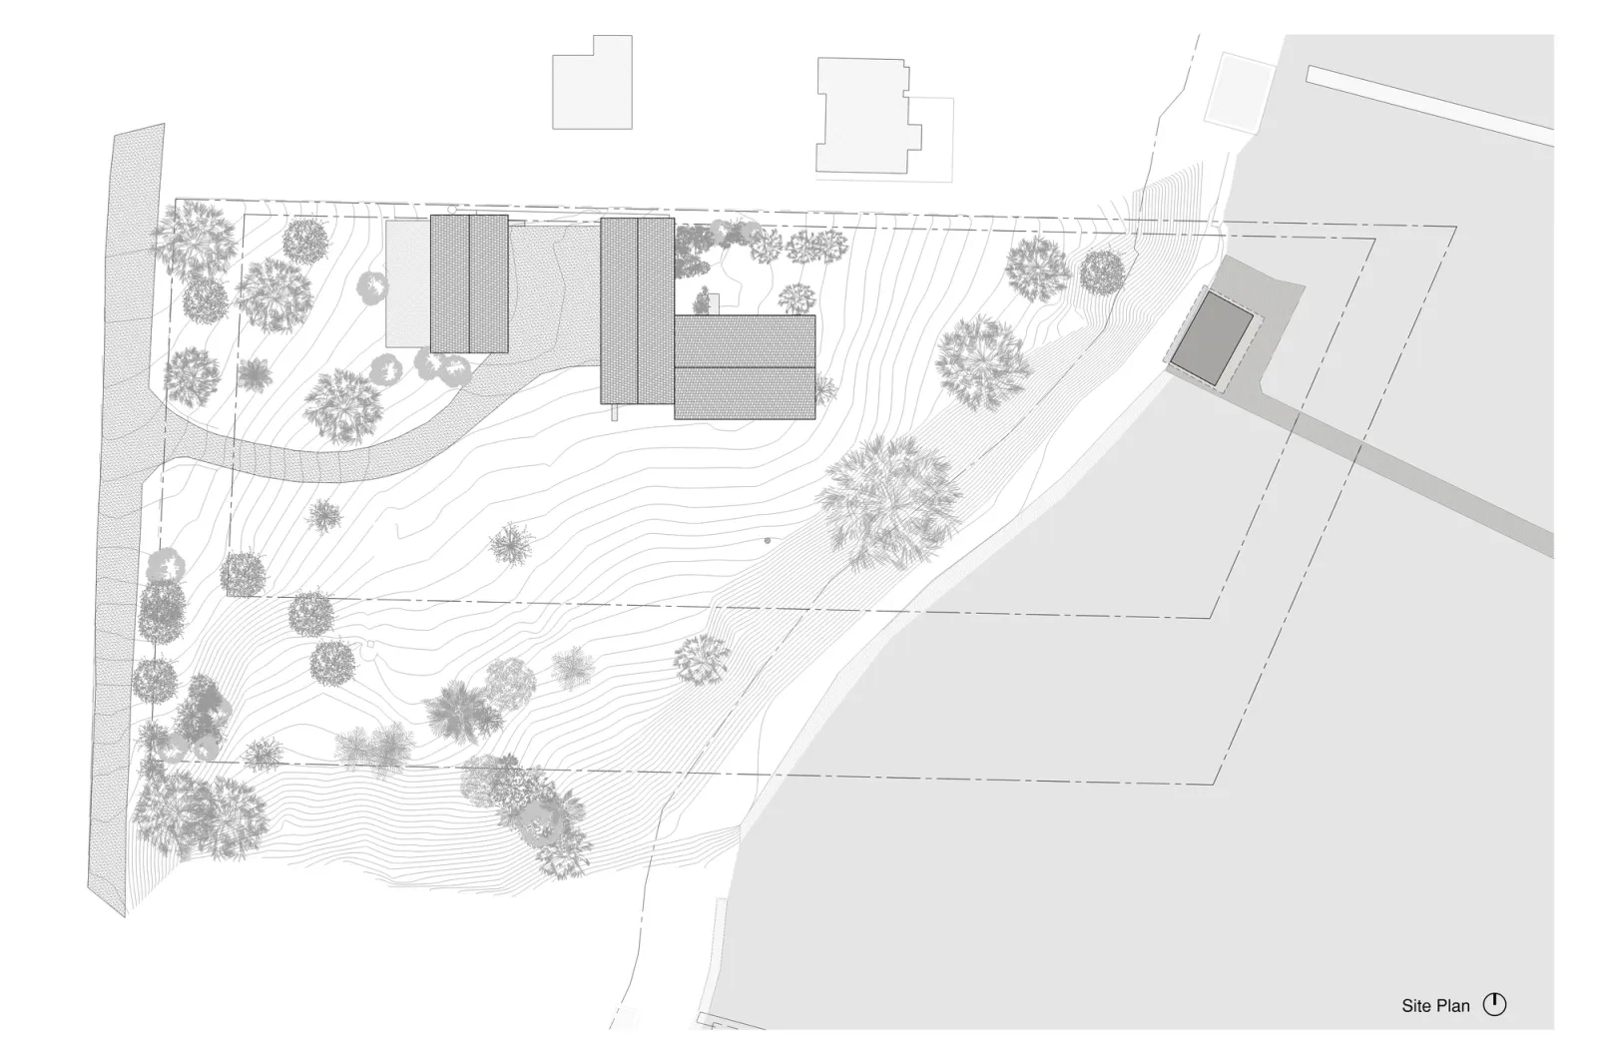
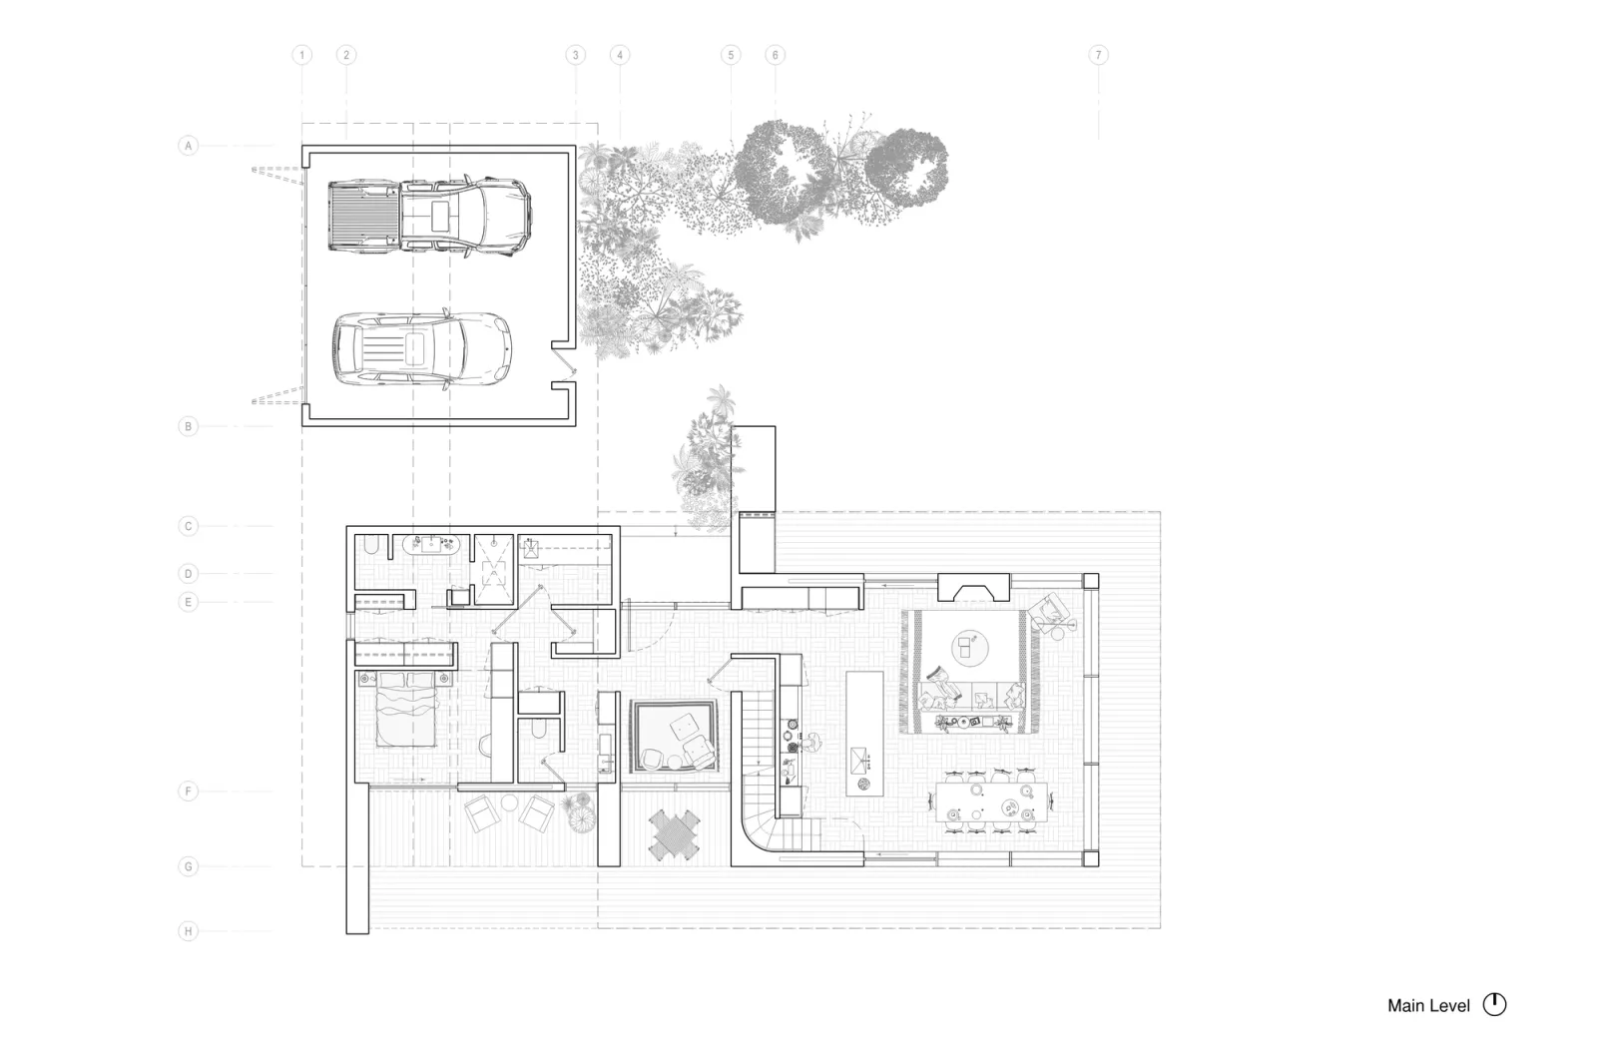
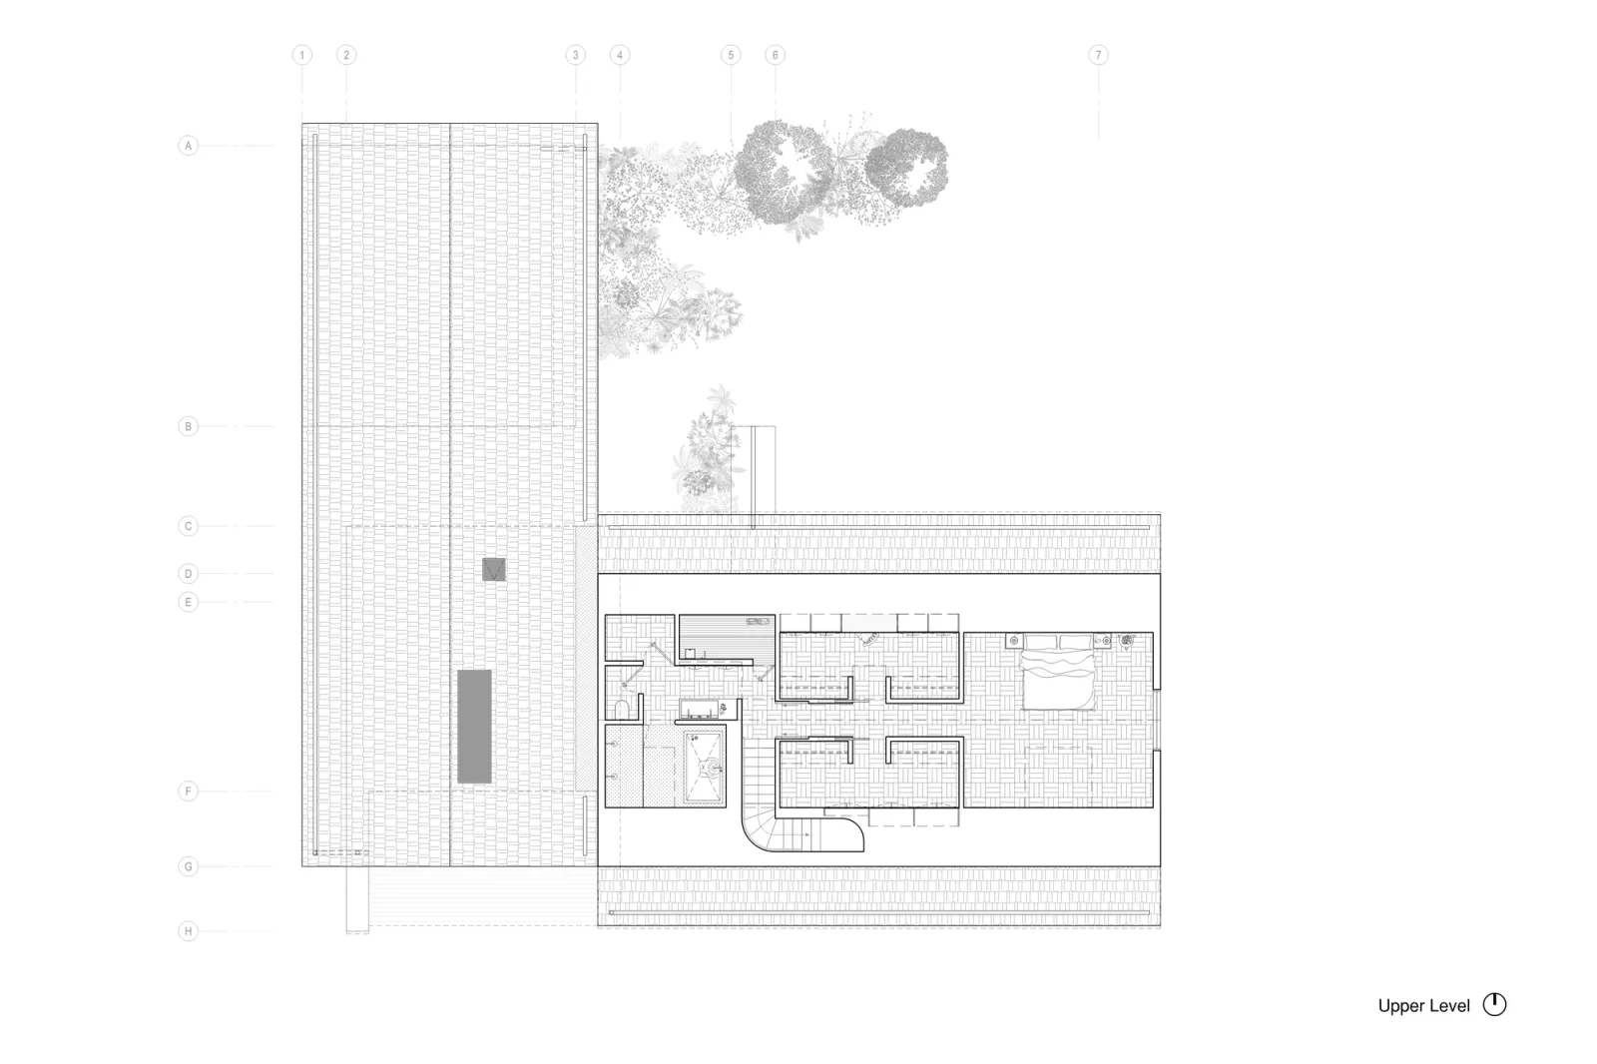
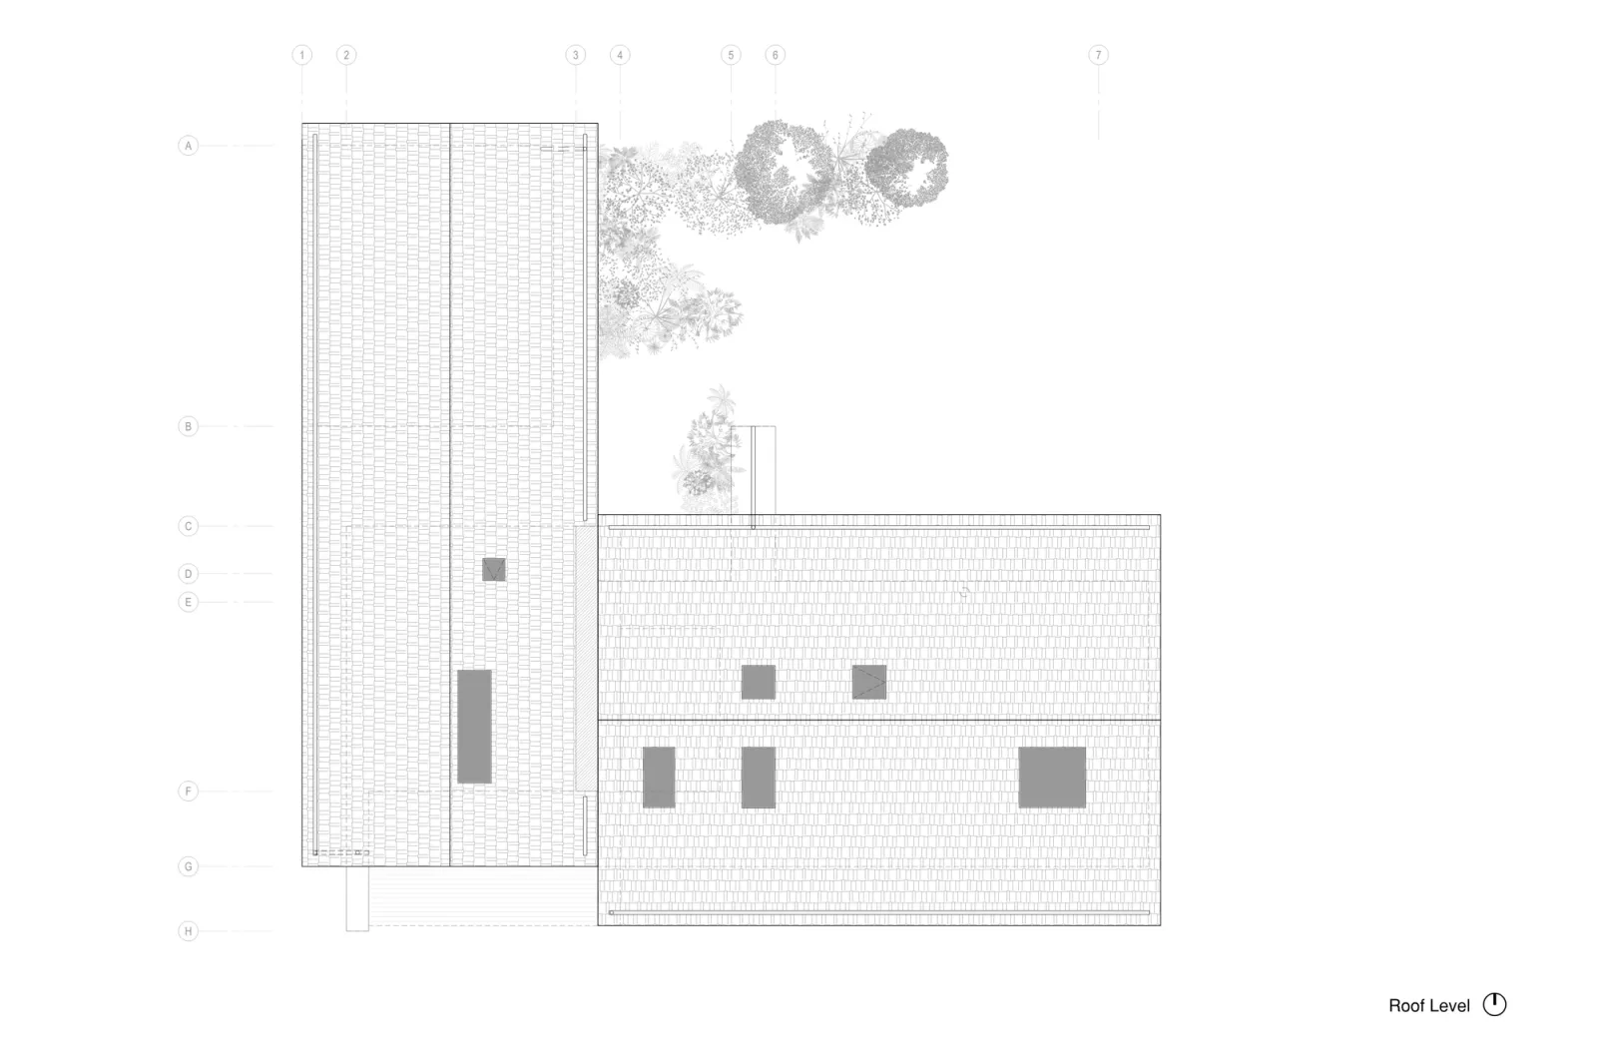
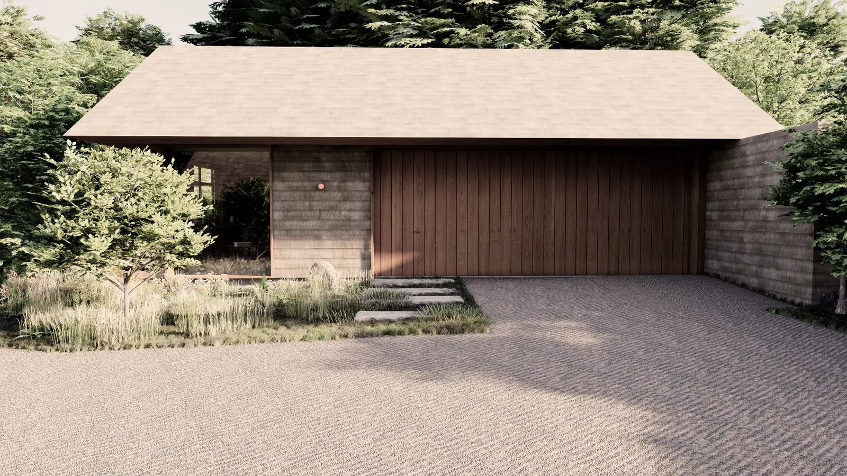
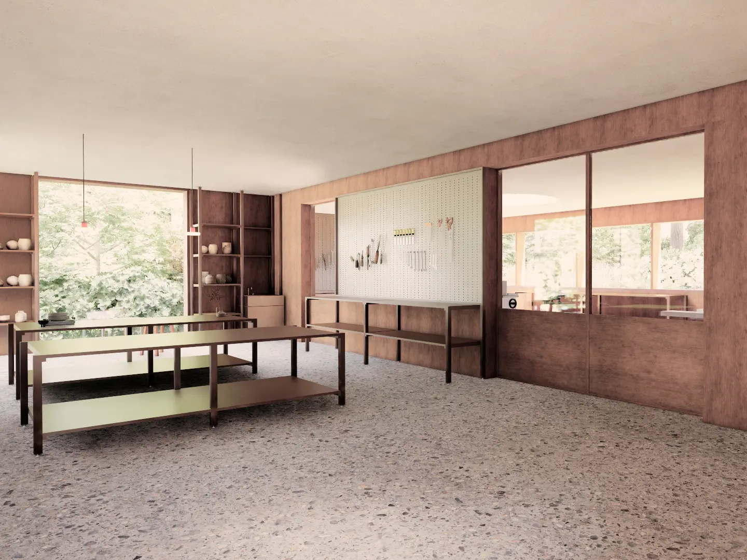
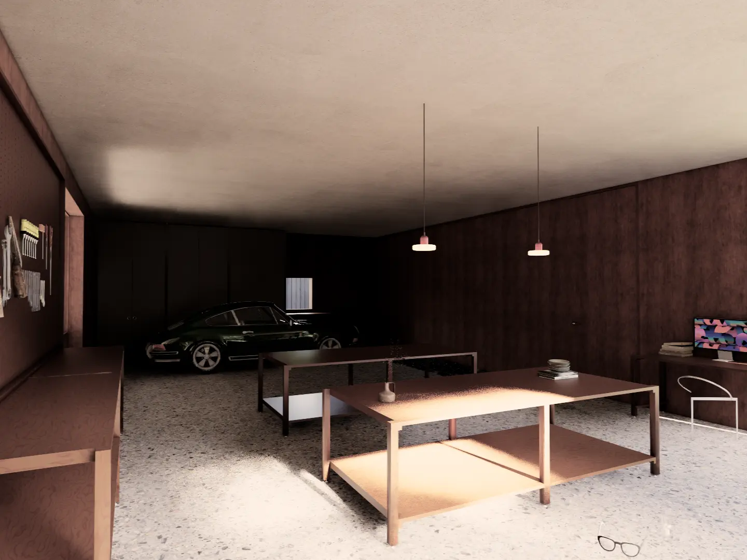
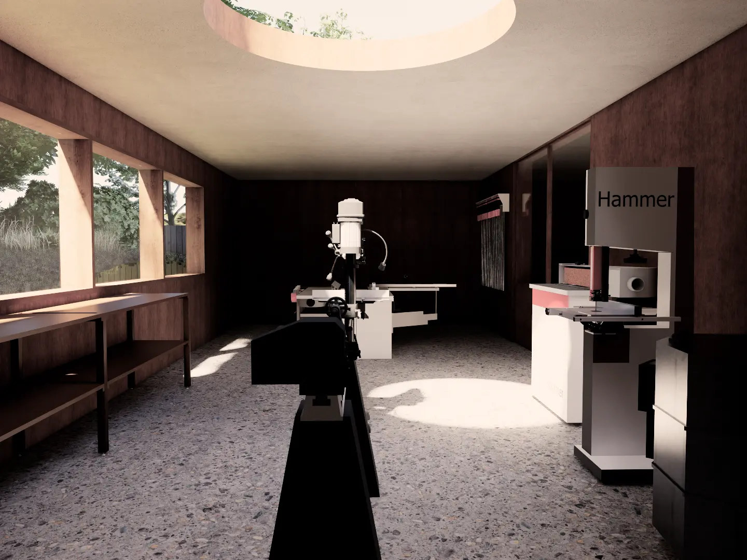
This 2,700 sq ft single family residence and 1,600 sq ft workshop is located on Bainbridge Island, WA and was designed in 2025. Our services included architecture and interior design. The project is unbuilt.