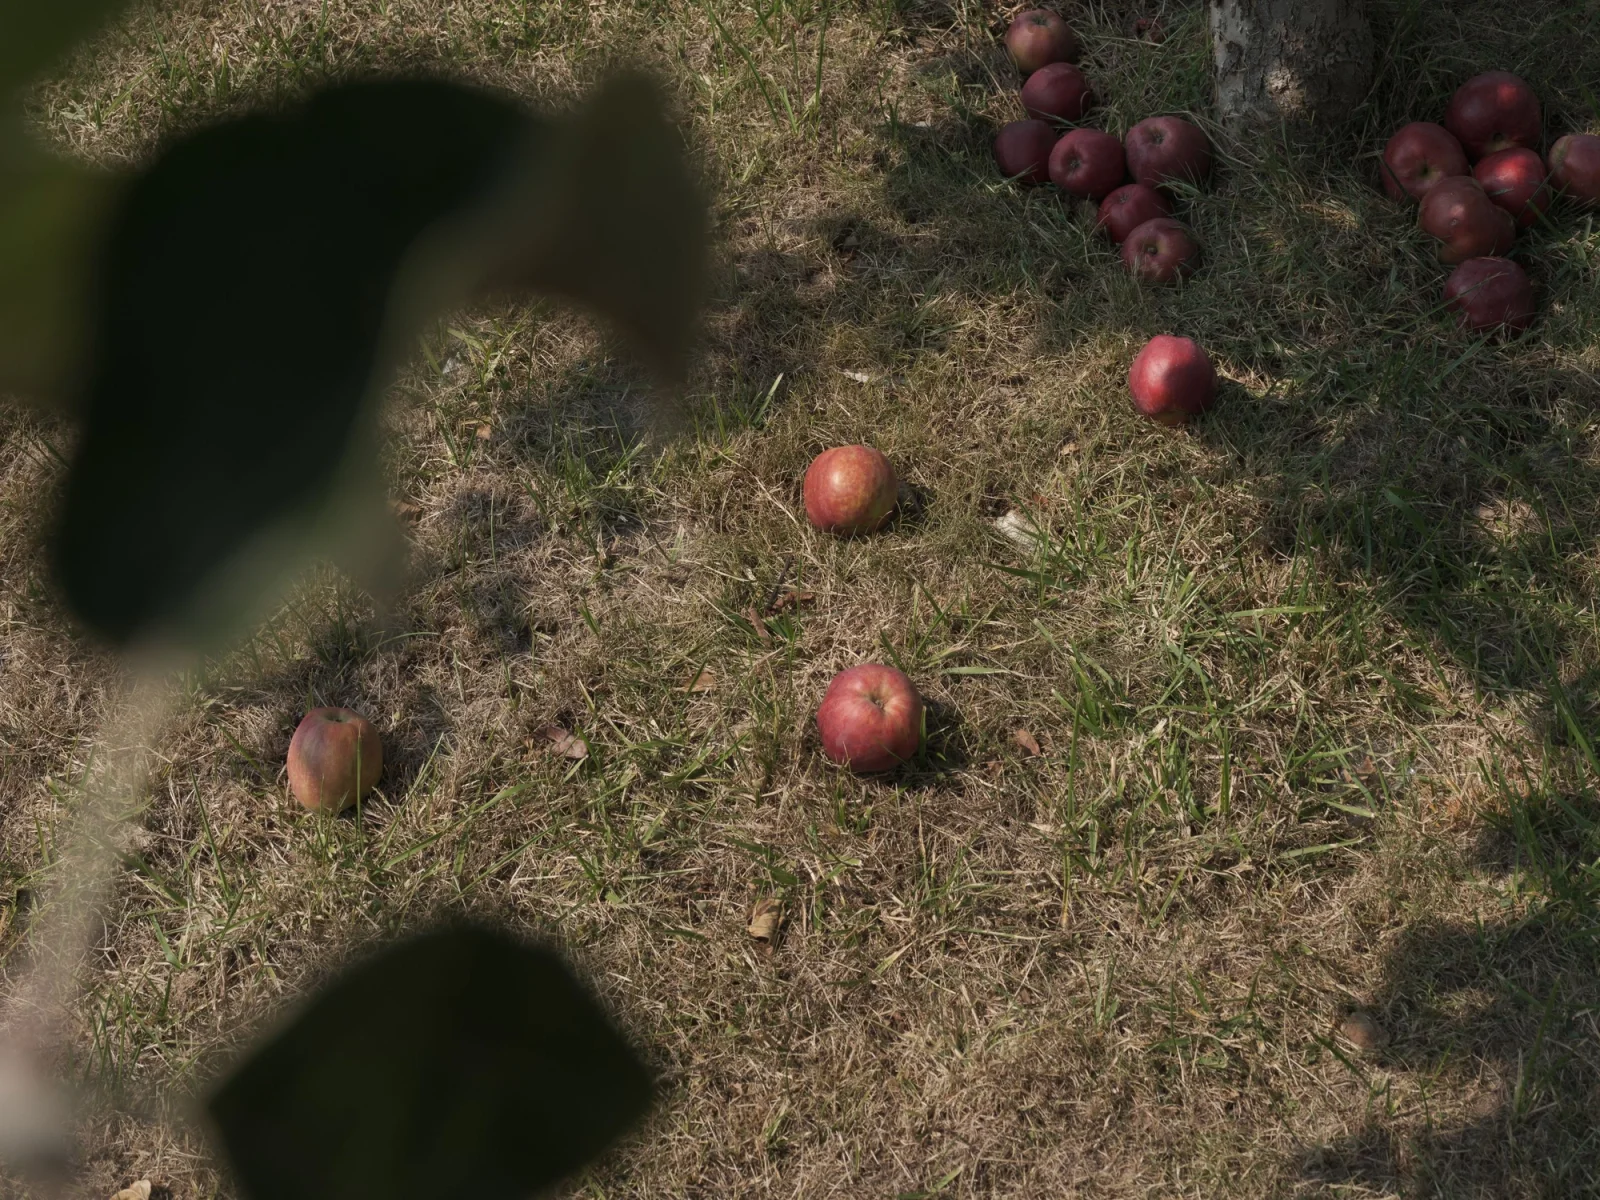
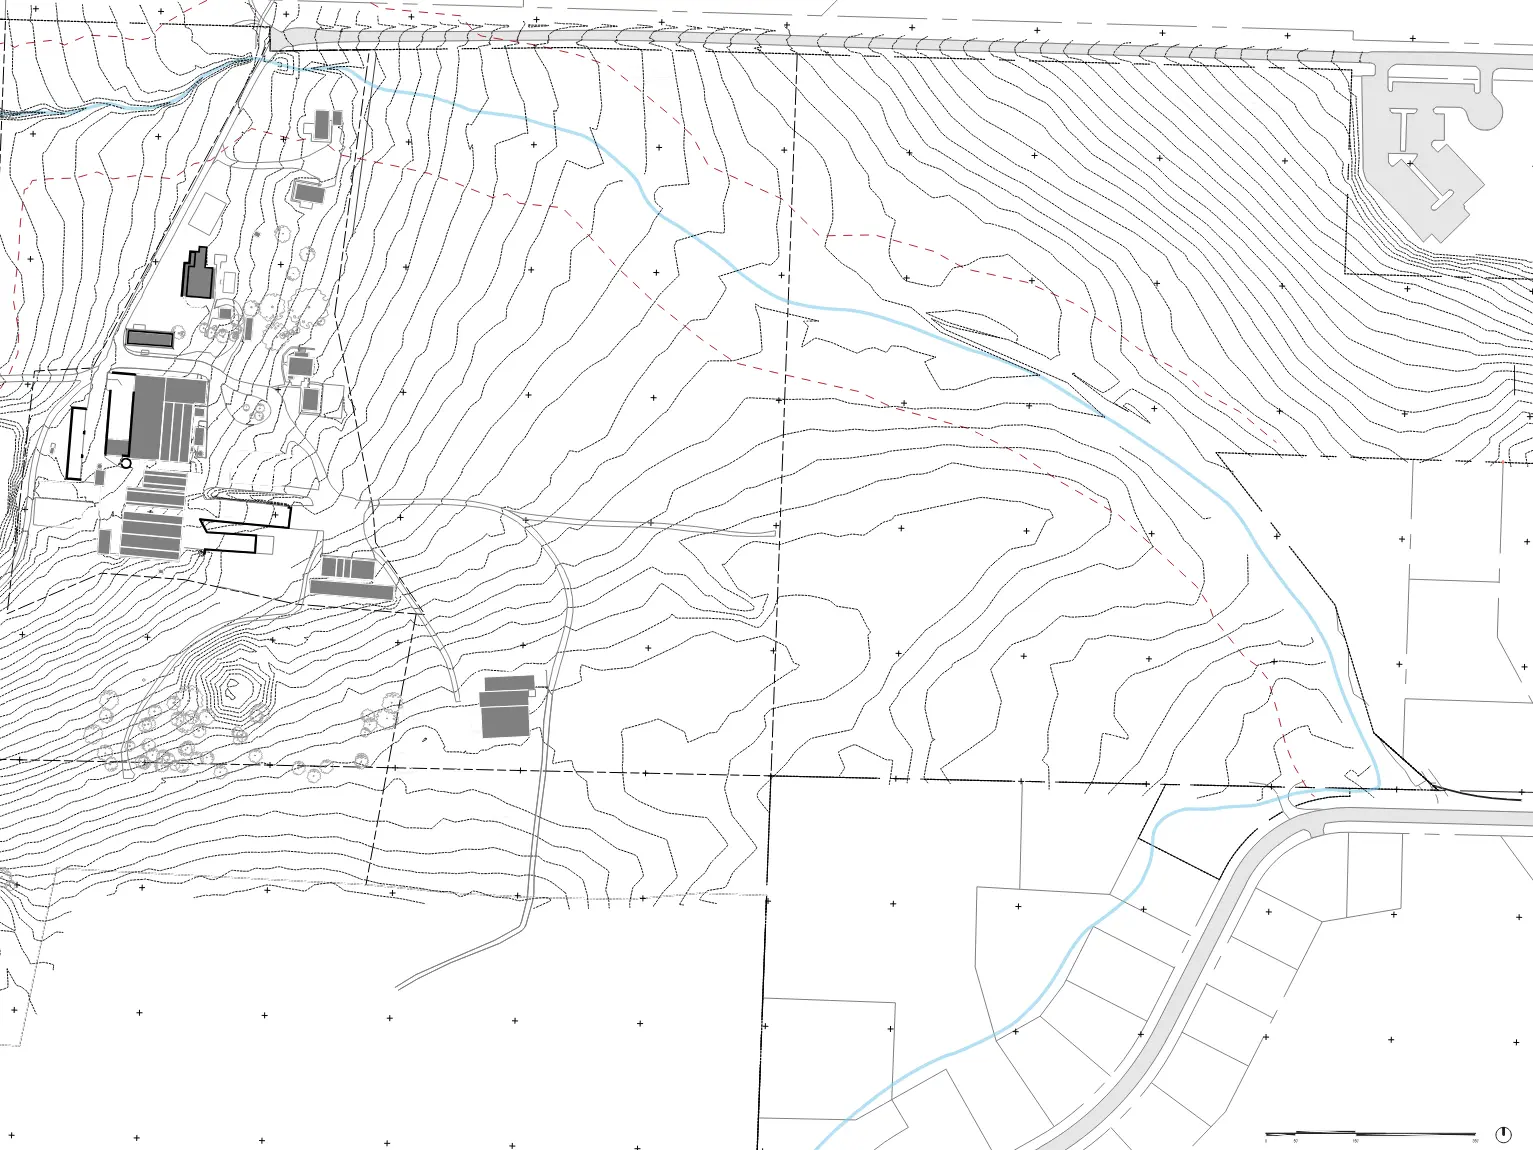
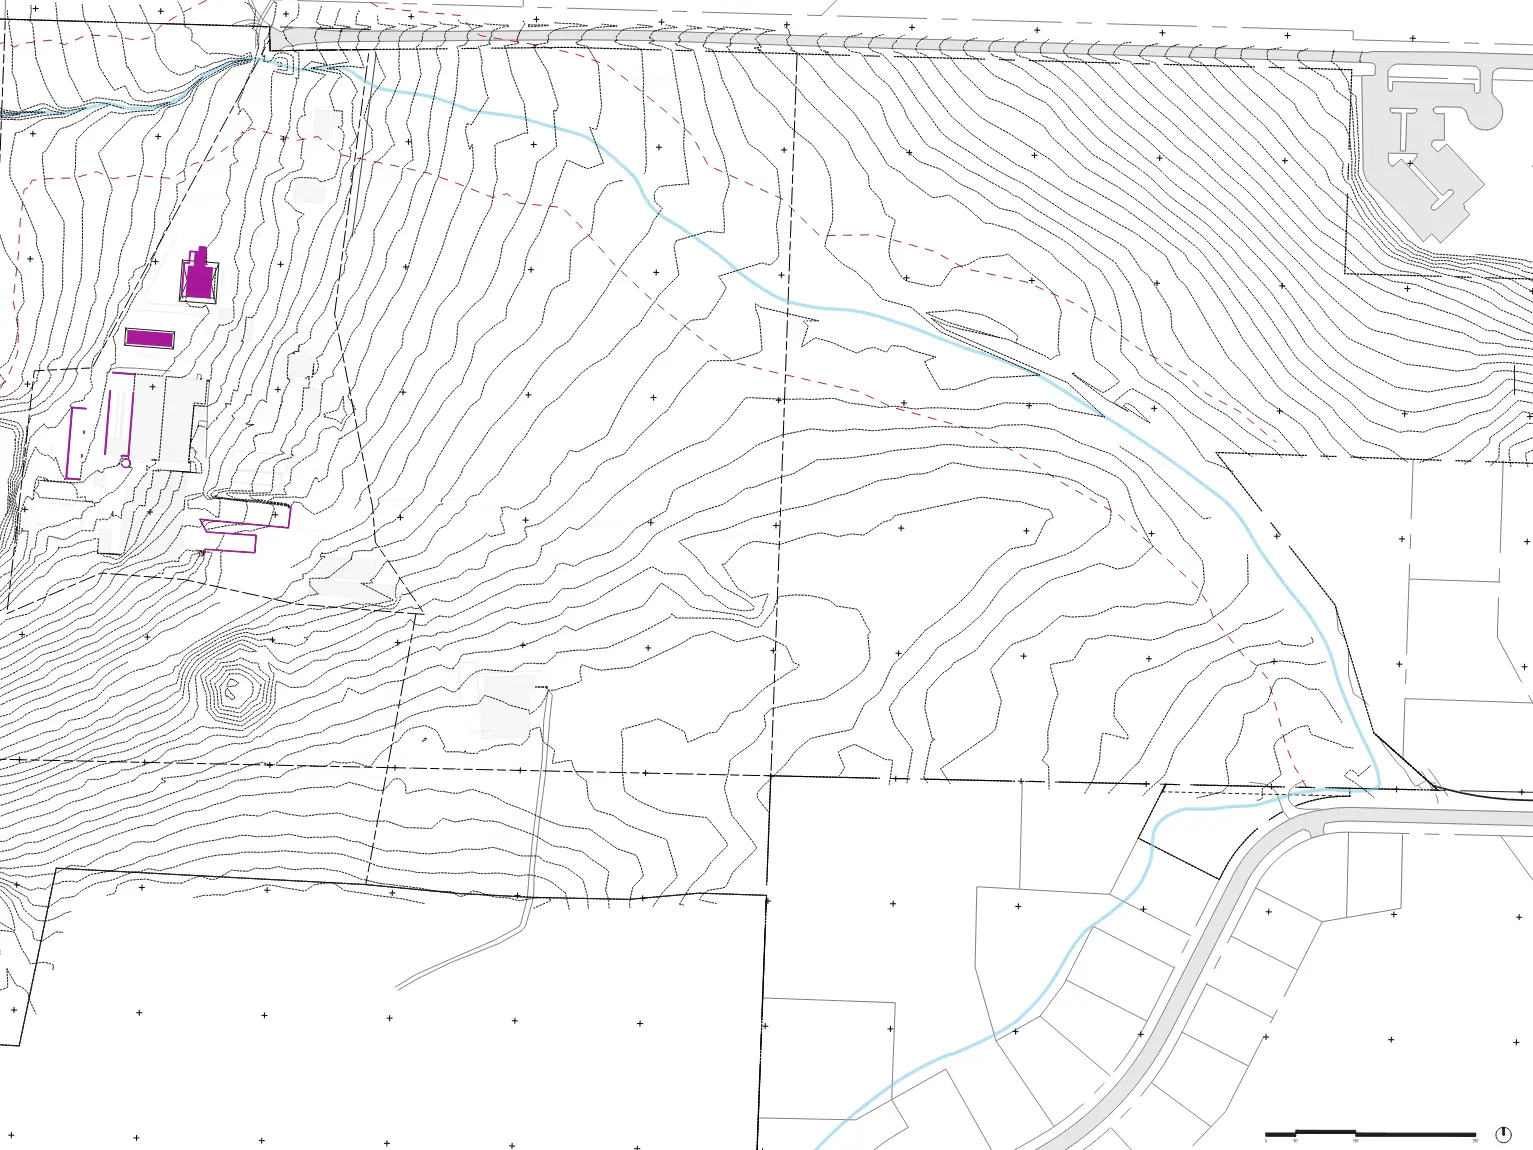
On the western edge of Oak Harbor on Whidbey Island, a defunct dairy farm required a new masterplan and design ethos for a decade-long transformation into a new agricultural tourism destination that would include extensive farmland, a new iconic entrance, a welcome center/gallery and tasting room, and a future hotel and spa facility.
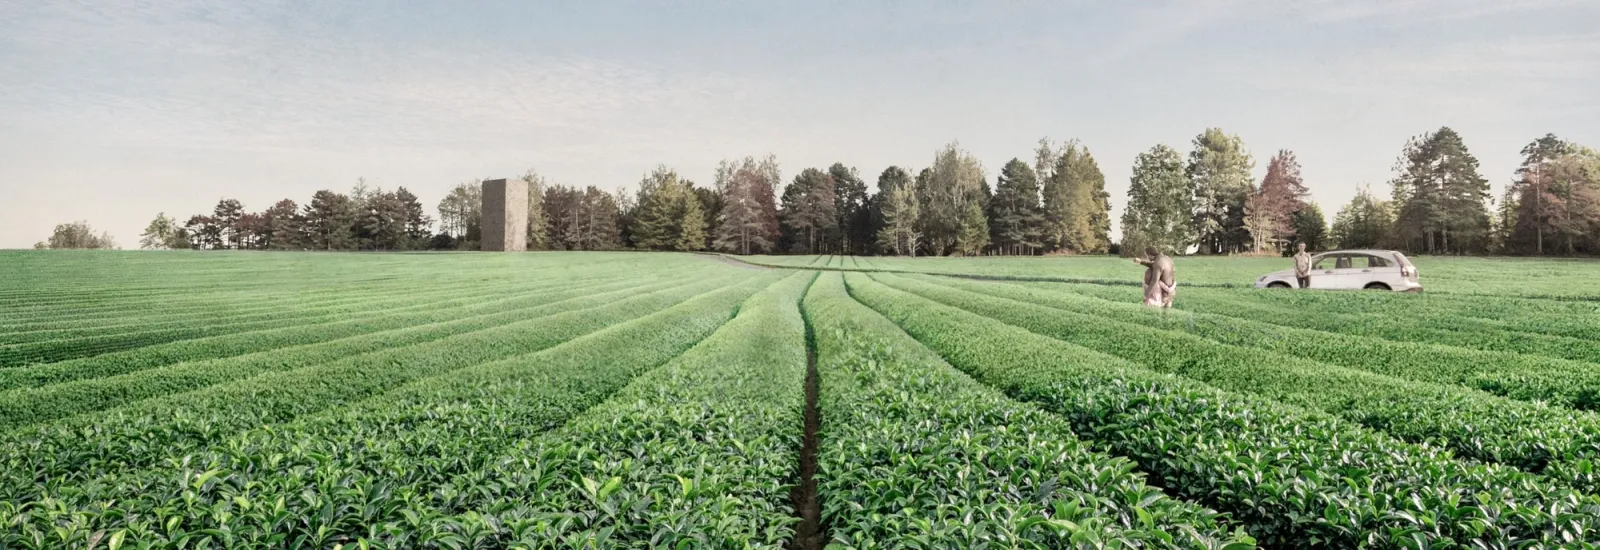

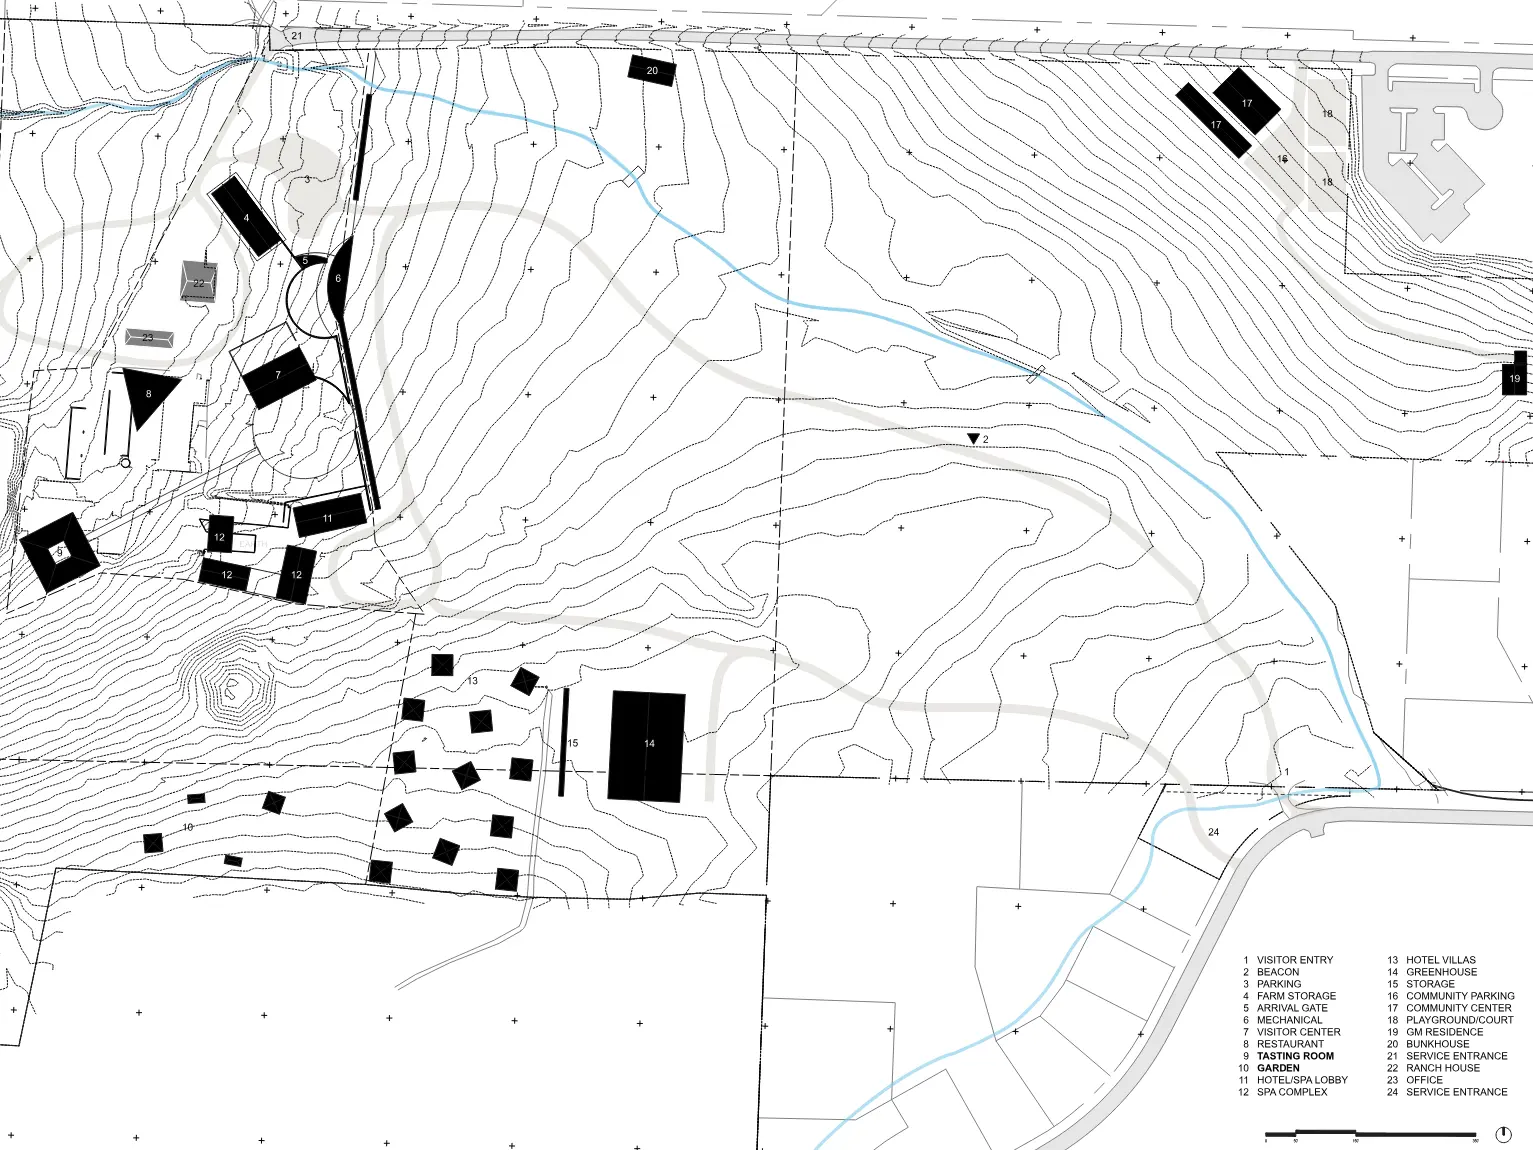
A meandering entrance road winds through the easternmost plot, parallel to the small creek running through the property. After rounding a gentle slope in the land, the drive reveals a new sculptural beacon structure, announcing the facility and offering modest farm storage and a lookout point for the property. From the crest of this drive, the road continues toward a singular opening in a concrete wall emerging from the landscape. Entering through the void, one exits their car and embarks on foot through an entrance court built around a significant old walnut tree and through a narrow passage.
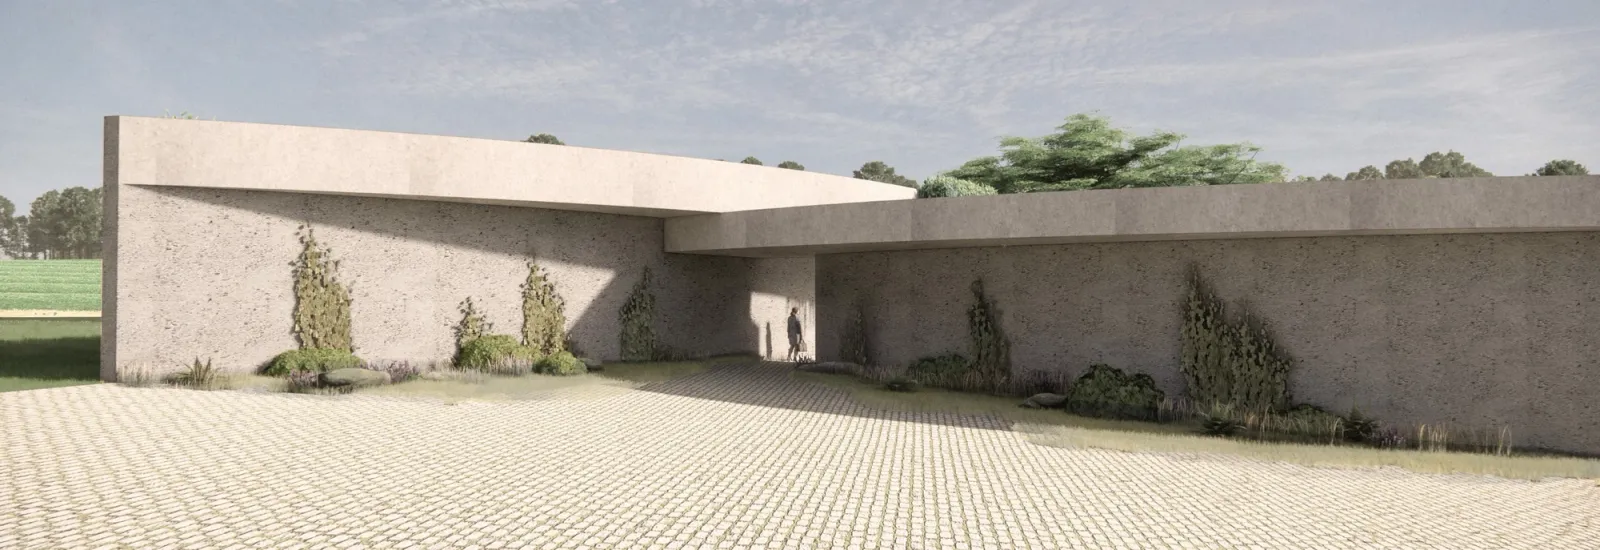
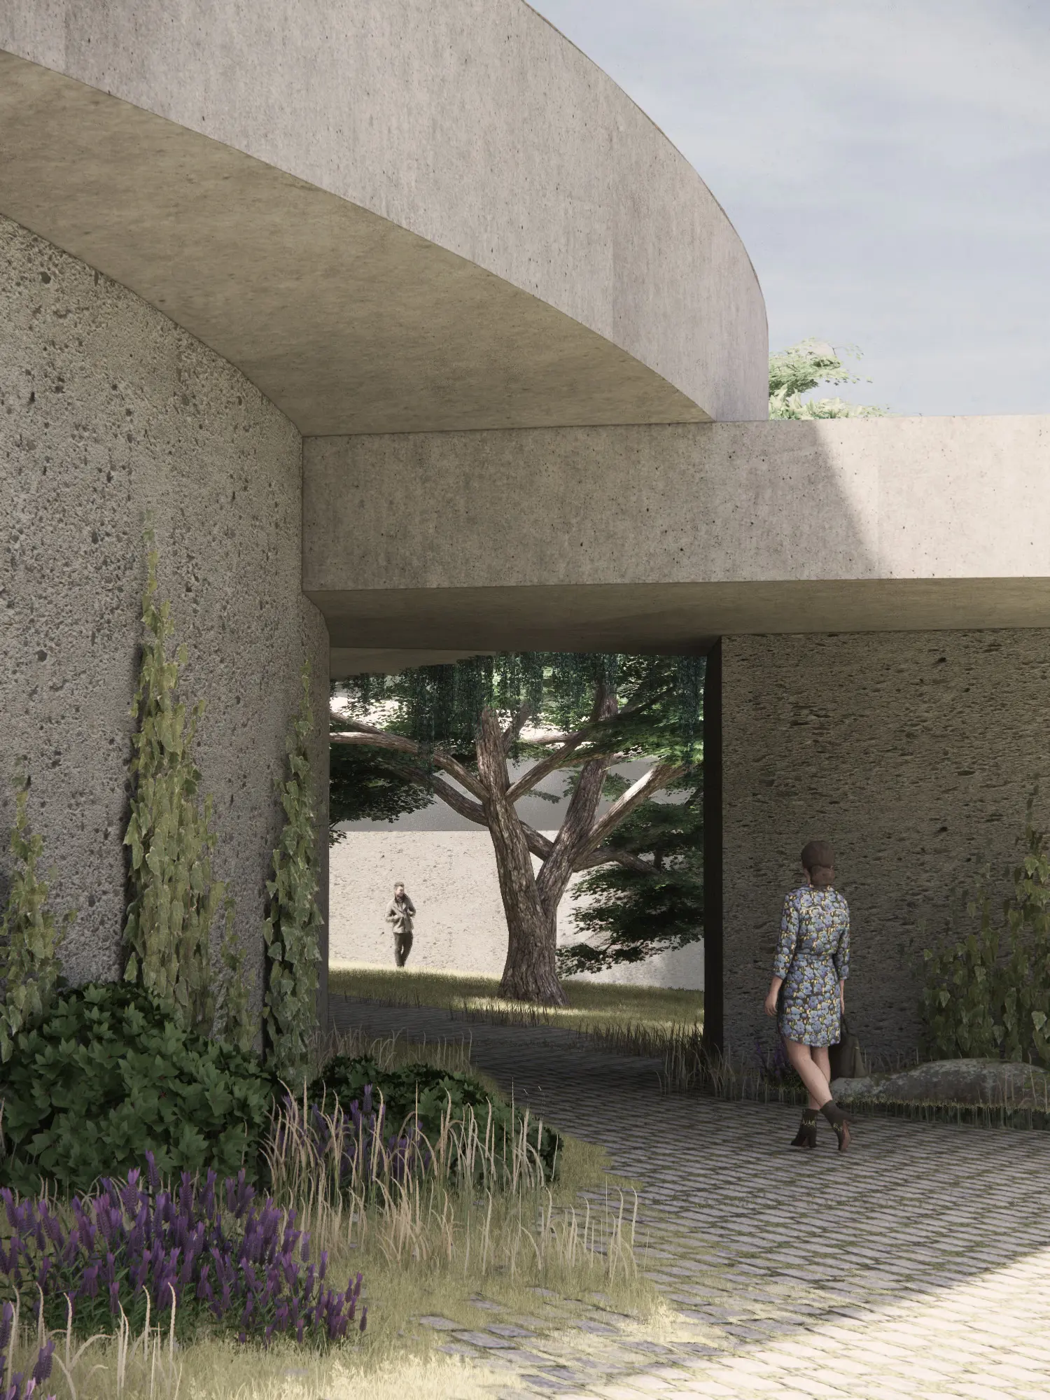
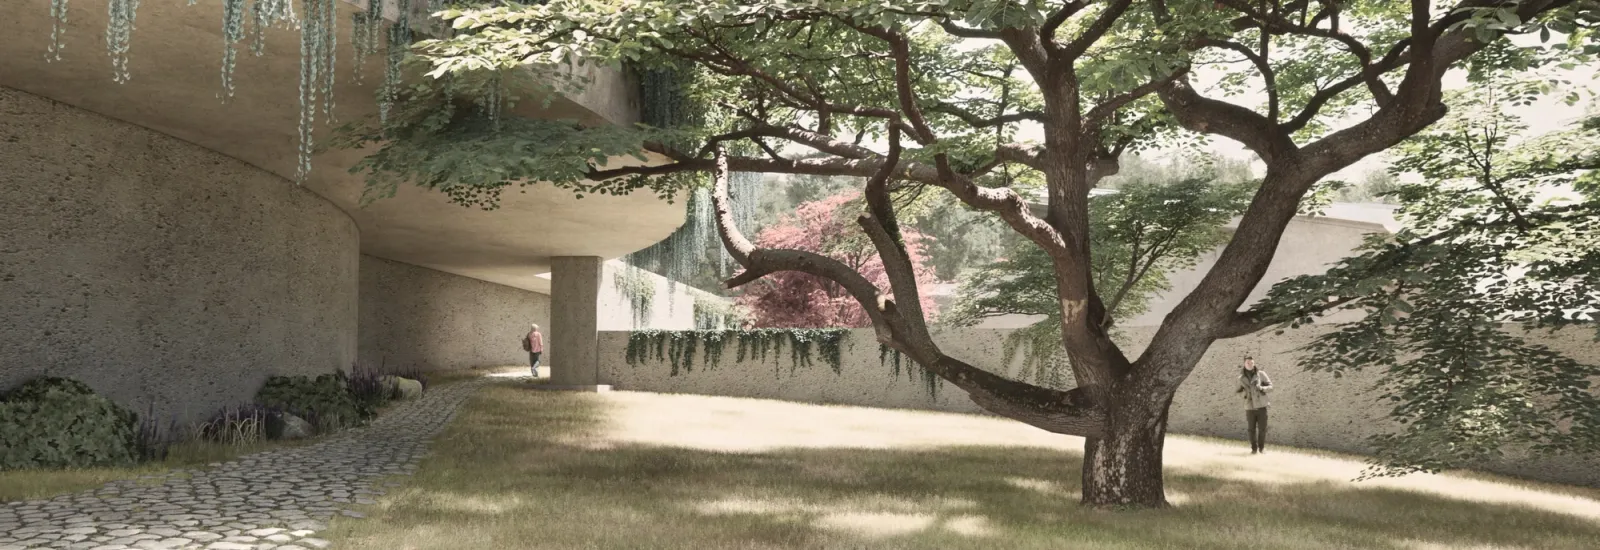
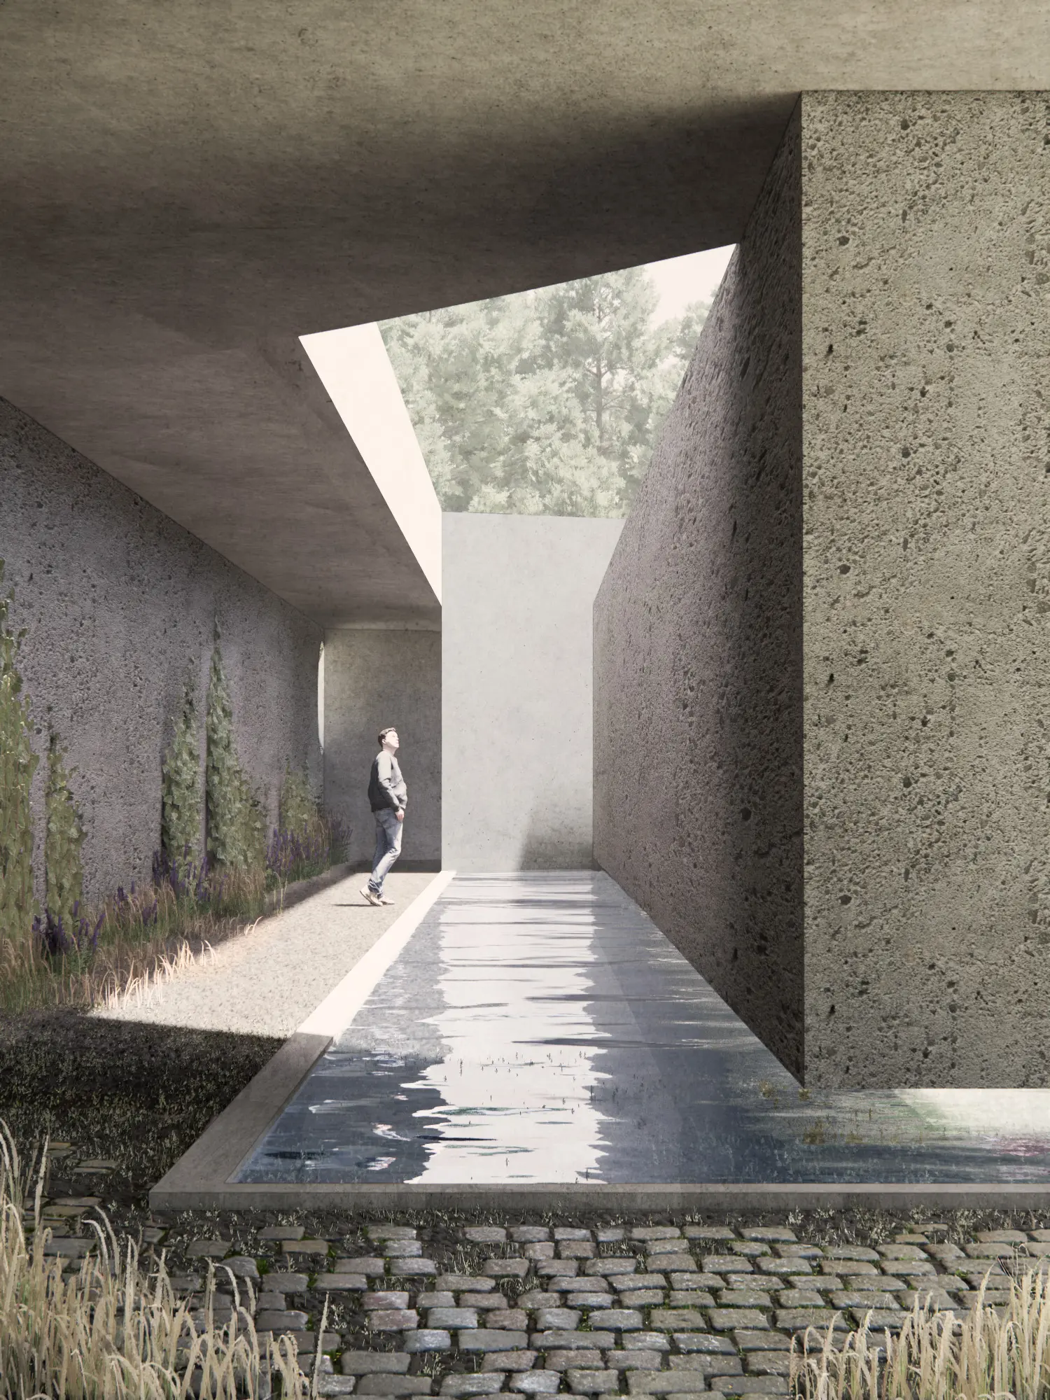
Through the narrow passage running the length of the wall, a water court confronts the visitor. To the left, beyond a perimeter of trees, the entrance to the hotel and spa facilities; To the right, a gallery/entrance center offers rotating exhibits, including the history of the farm and wayfinding/guest services. Straight across the water court, an elevated walkway spans several hundred feet, flanked by the canopy of seasonal flowering trees, toward the complex’s flagship tasting room.
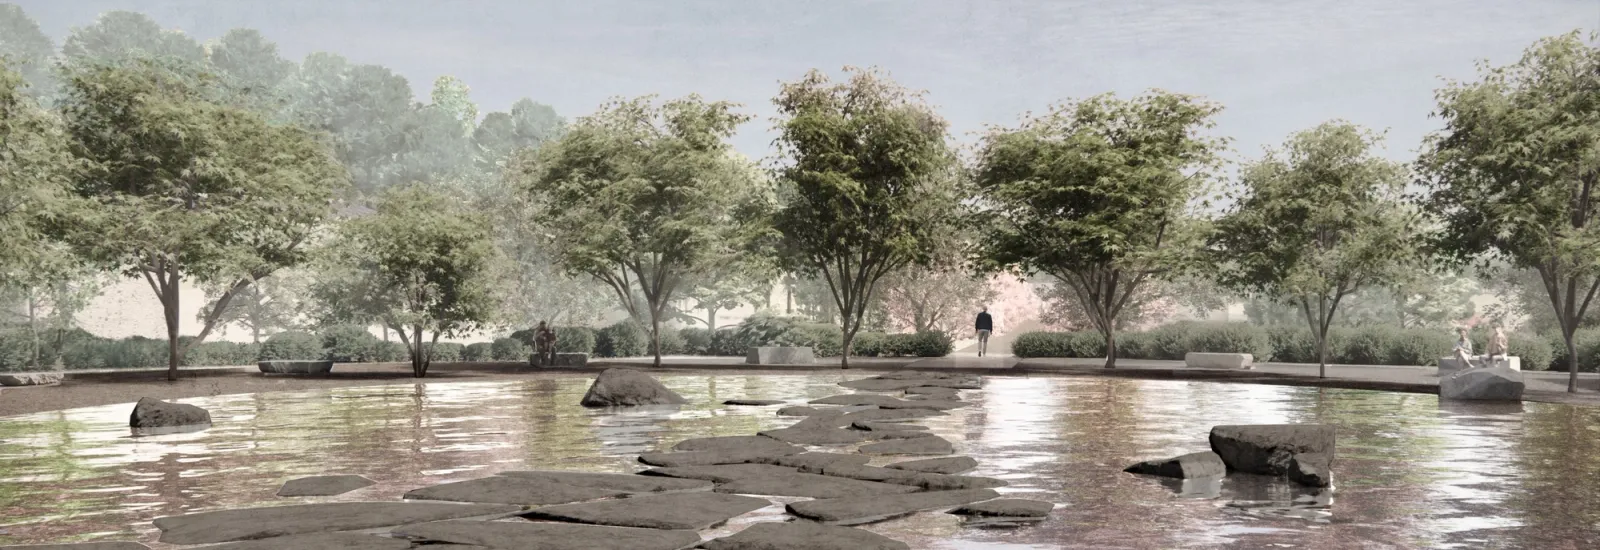
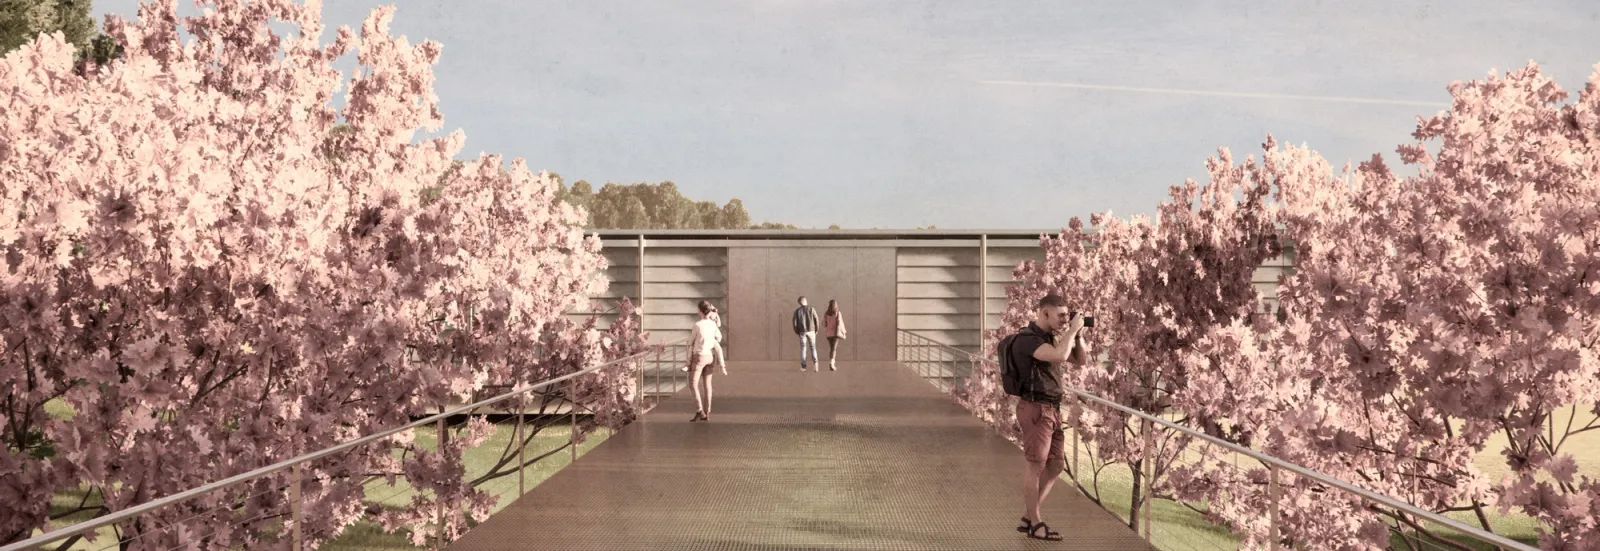
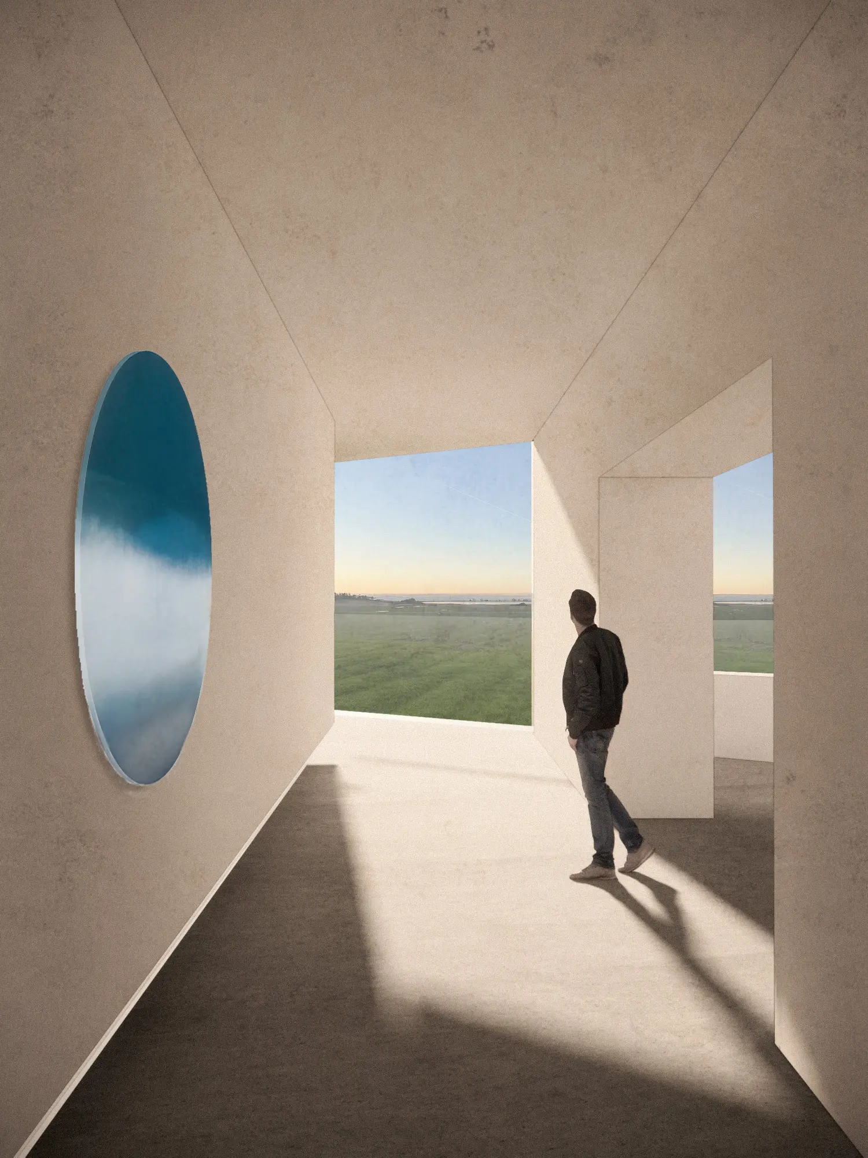
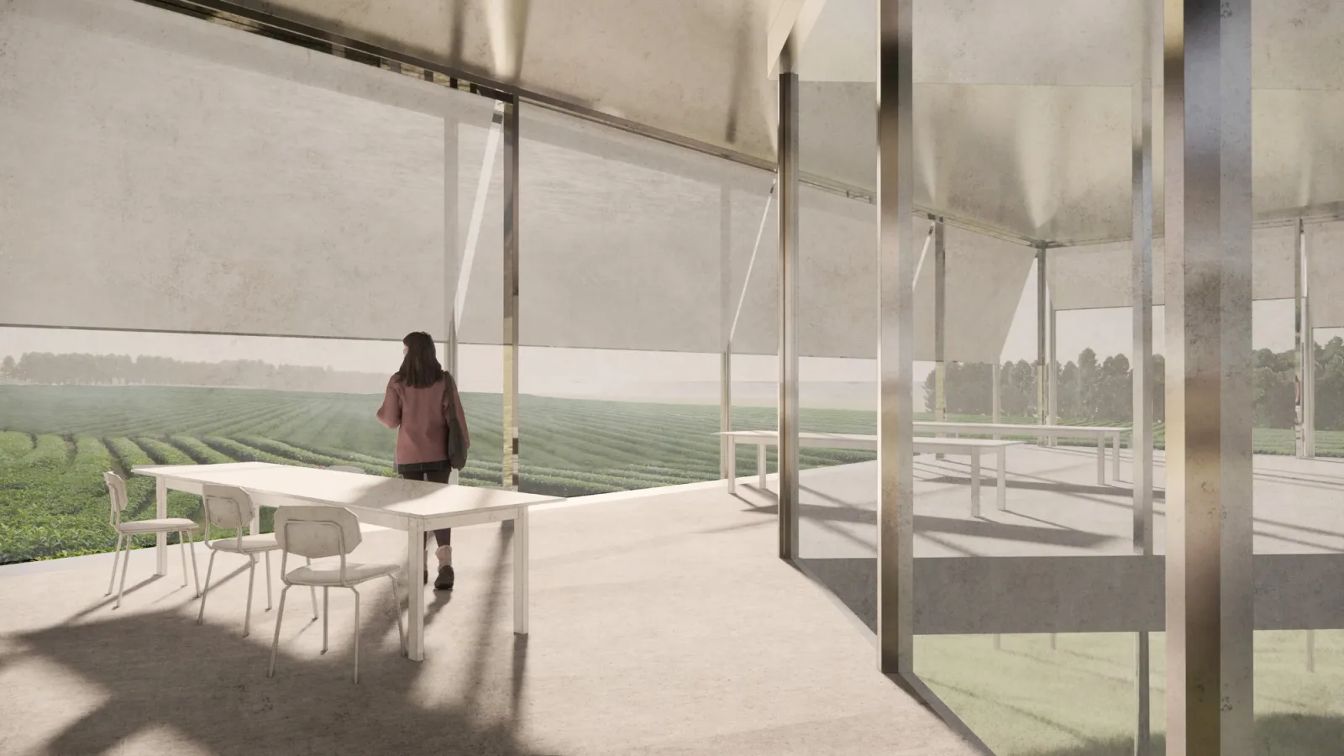
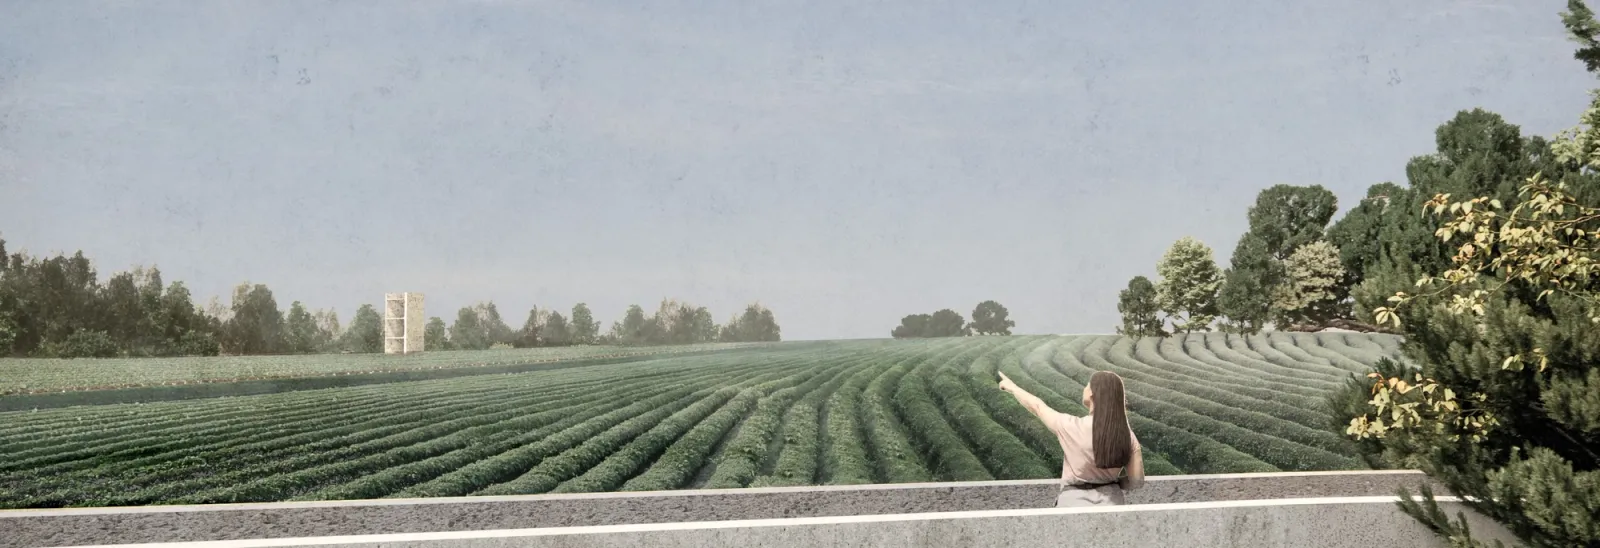
The tasting room sits at the southwestern corner of the buildable portion of the site. Hovering above the land, it overlooks the vast western plot of crops, and sits aside the remnants of French basalt stone walls from the original farm, now serving as a wind block for outdoor cafe tables. From the tasting room, walking up a short hill to the south, a natural amphitheater in the land sits at the edge of a forest conservancy and offers the highest point on the property to look out toward the Puget sound to the west.
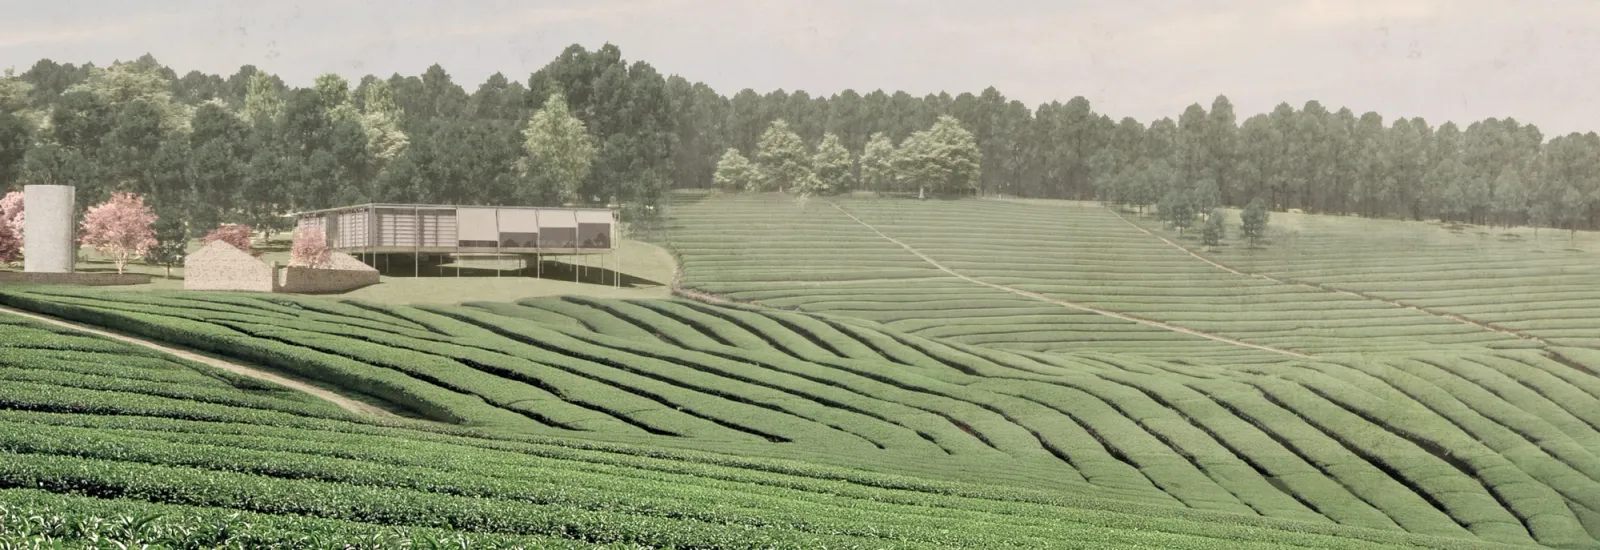
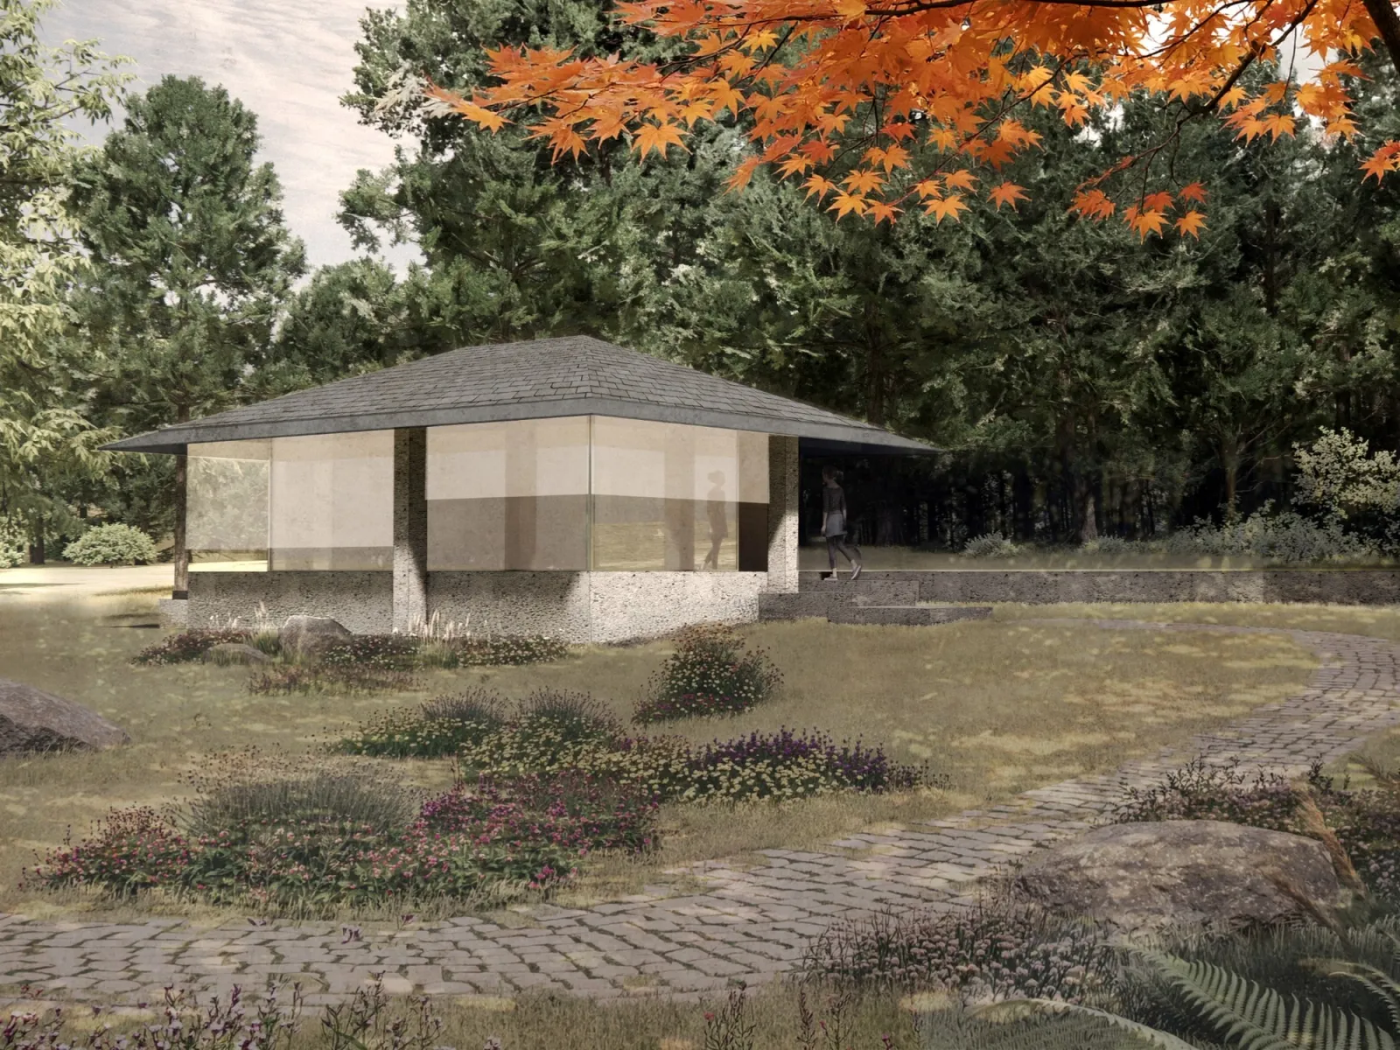
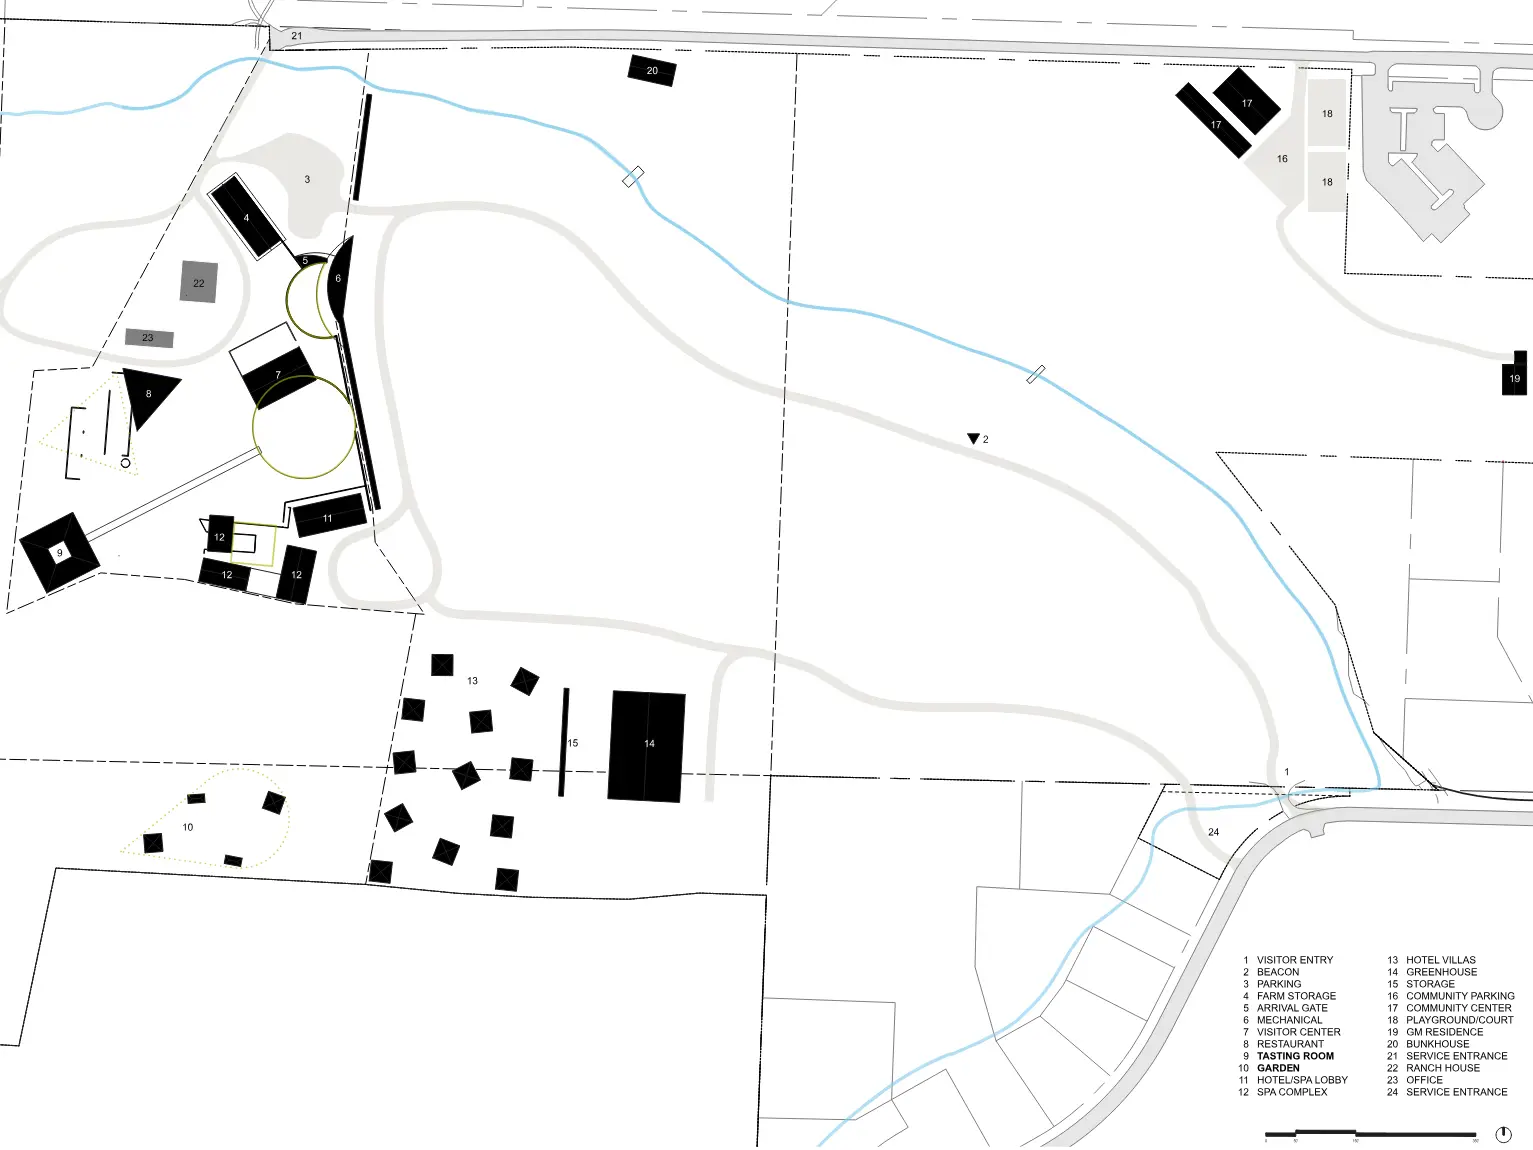

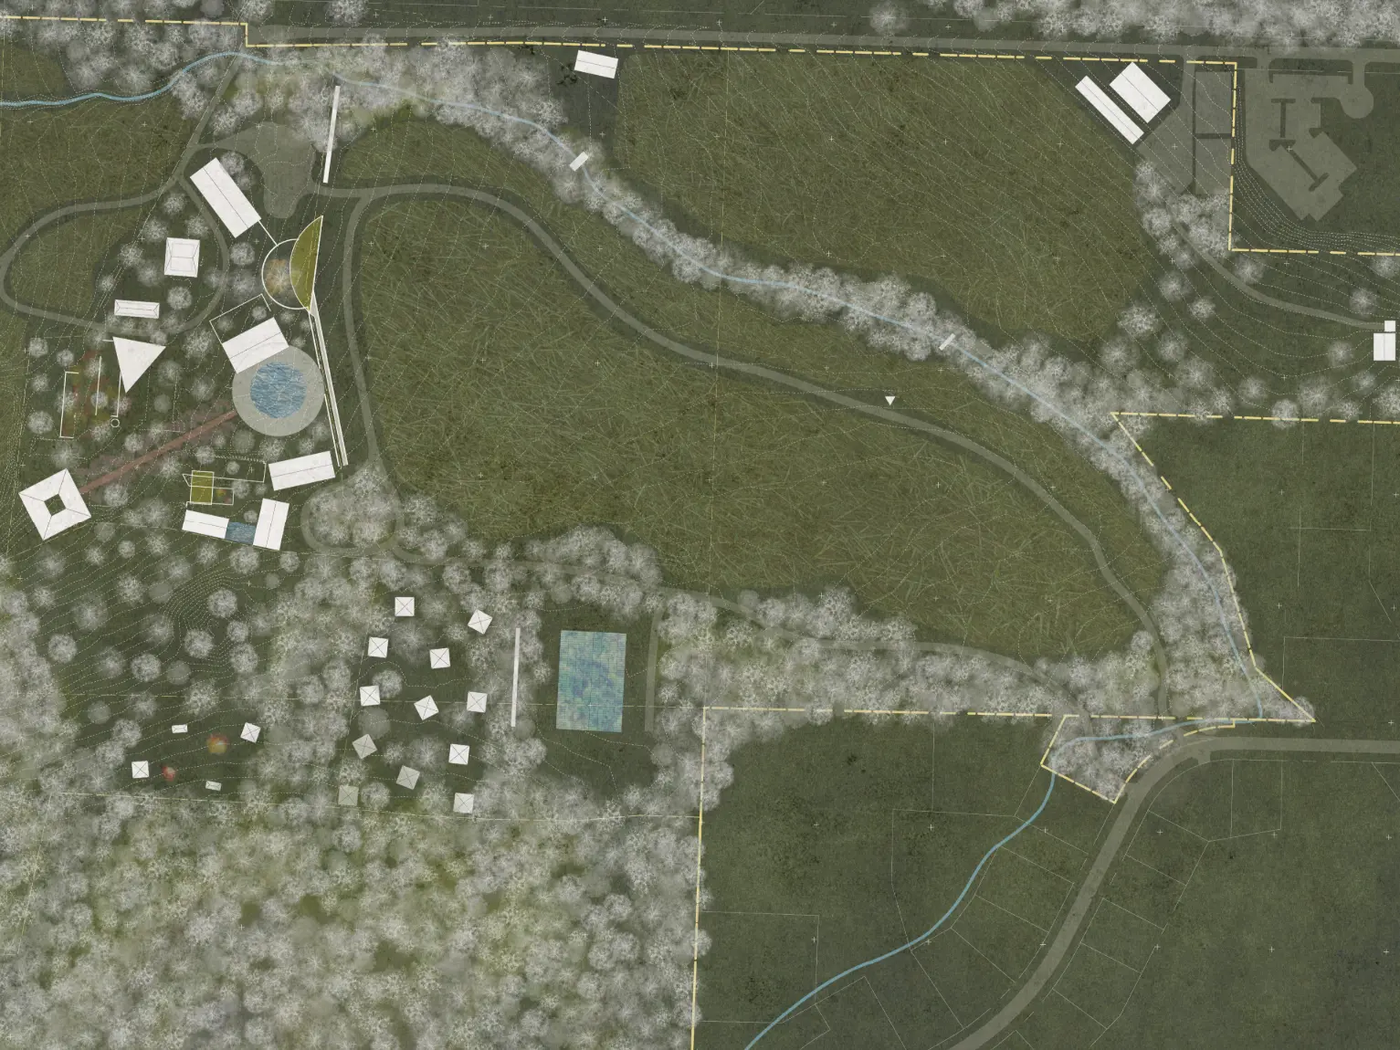
This 350+ acre masterplan includes a 3,000 sq ft tasting room and visitor center and several new and existing facilities is located on Whidbey Island, WA and was designed in 2026. Our services included masterplan and architectural concept design. The project is unbuilt.