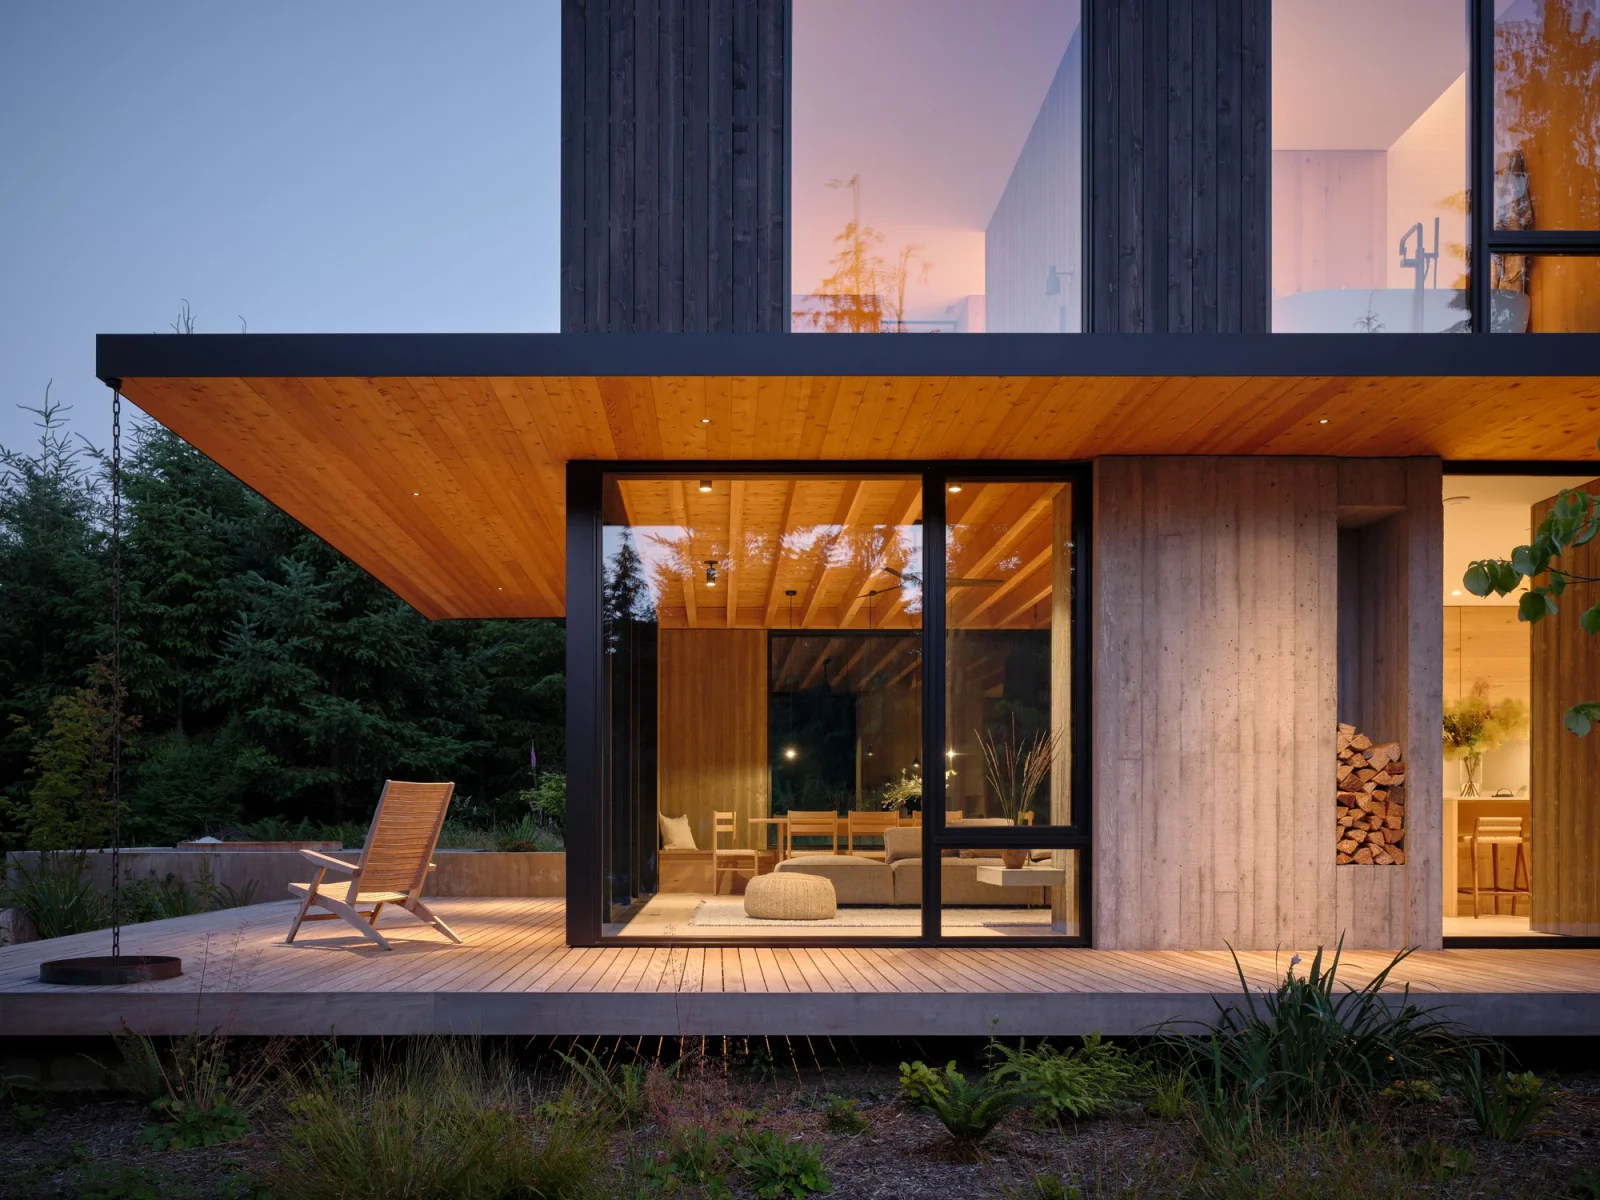
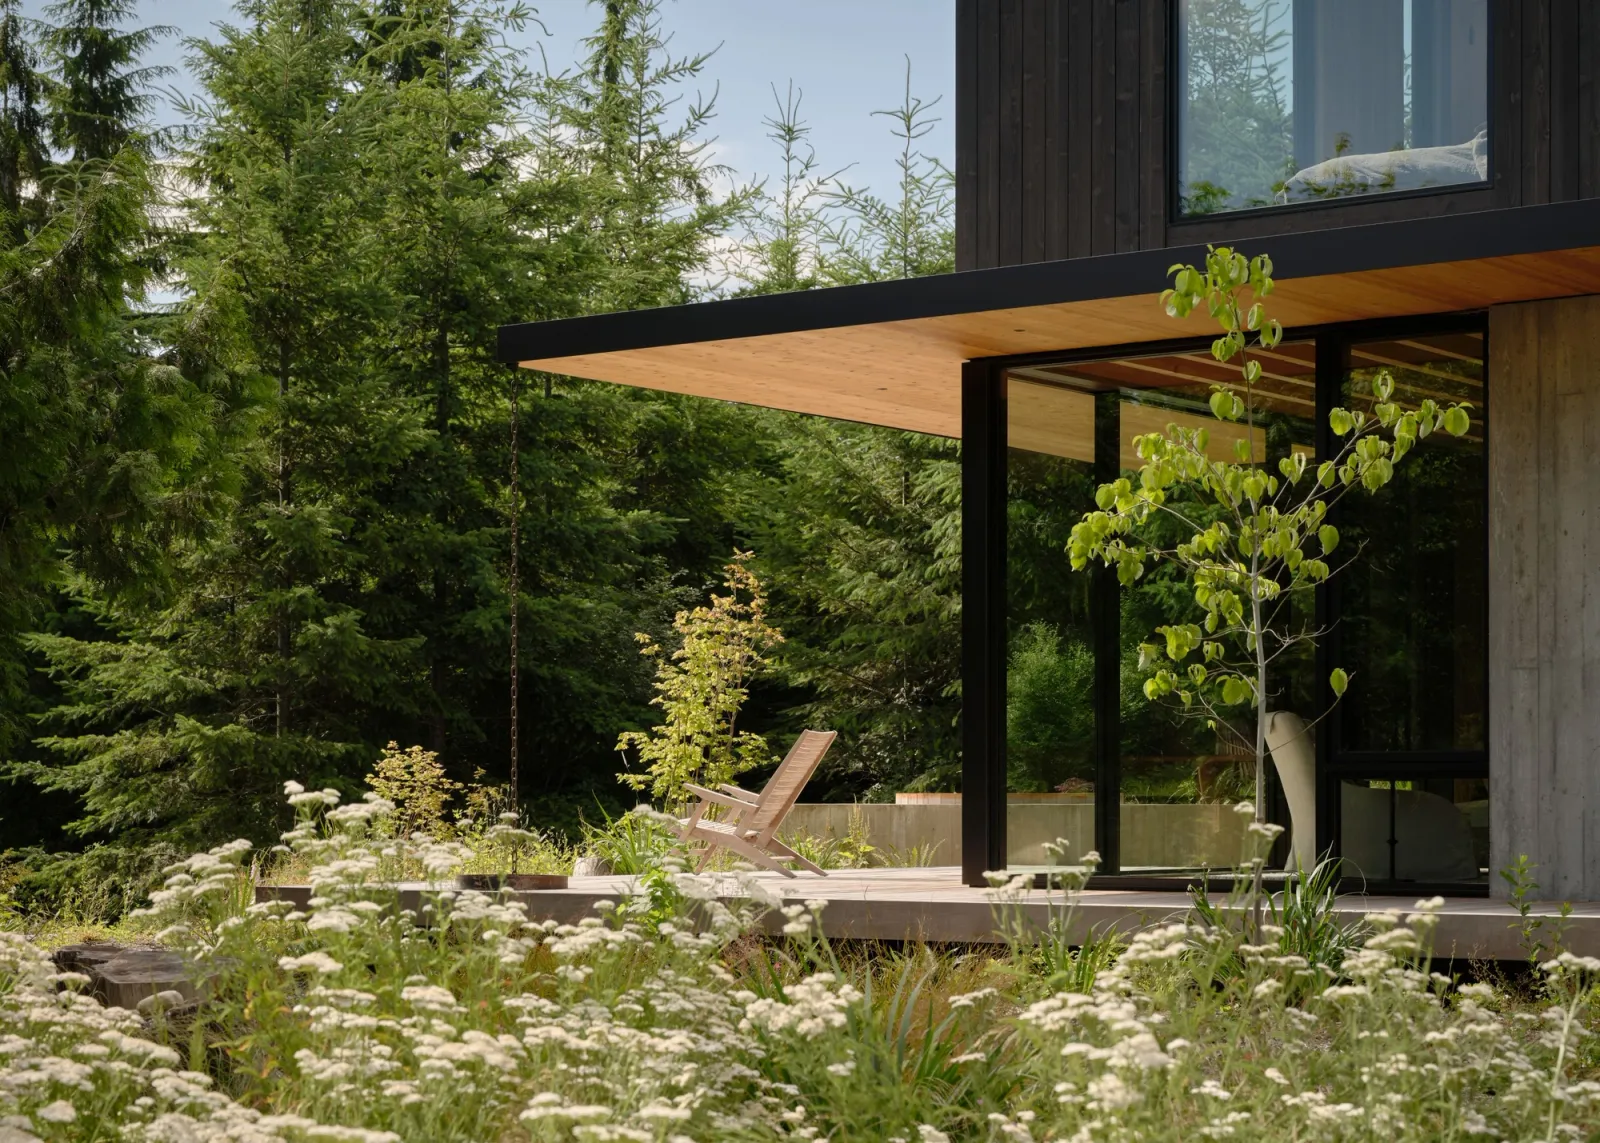
Located on a 10-acre forested property in Kingston, Kitsap sees a compact-footprint scheme stand confidently among young trees. The home is clad with blackened cedar siding and vertical board-formed concrete, echoing the shadows and textures of the surrounding forest.
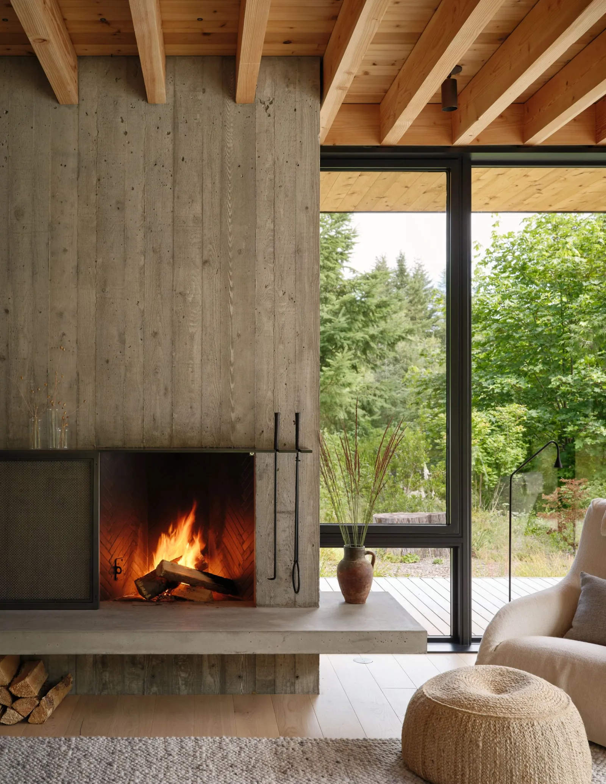
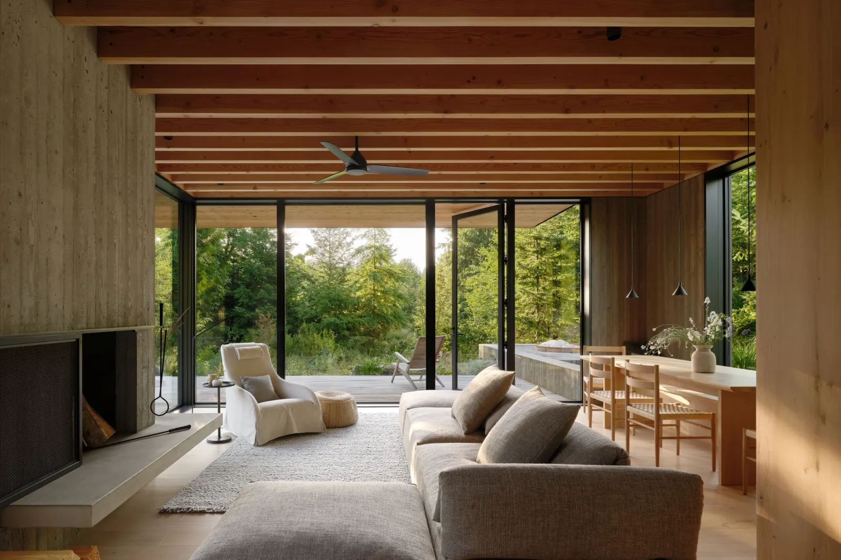
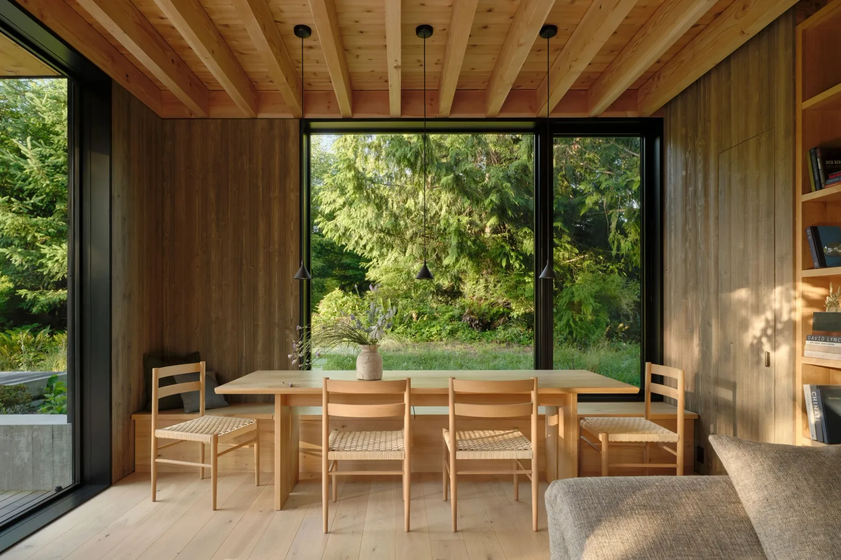
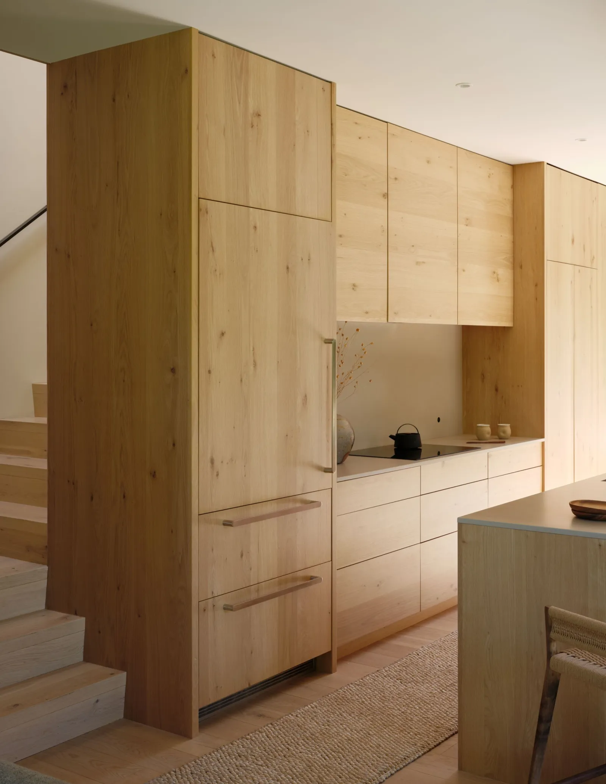
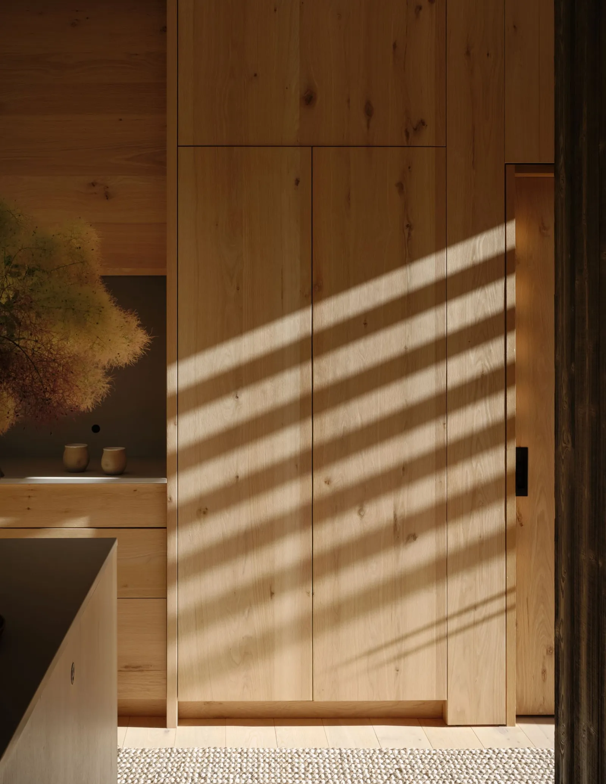
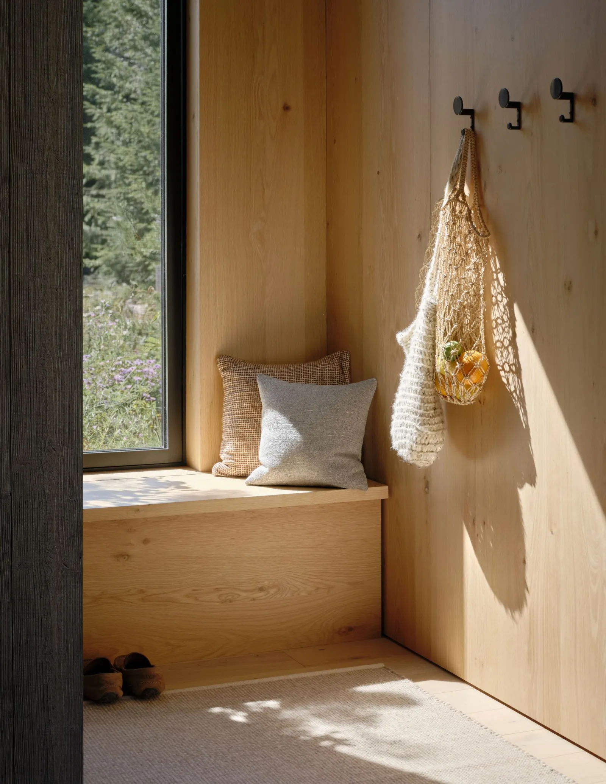
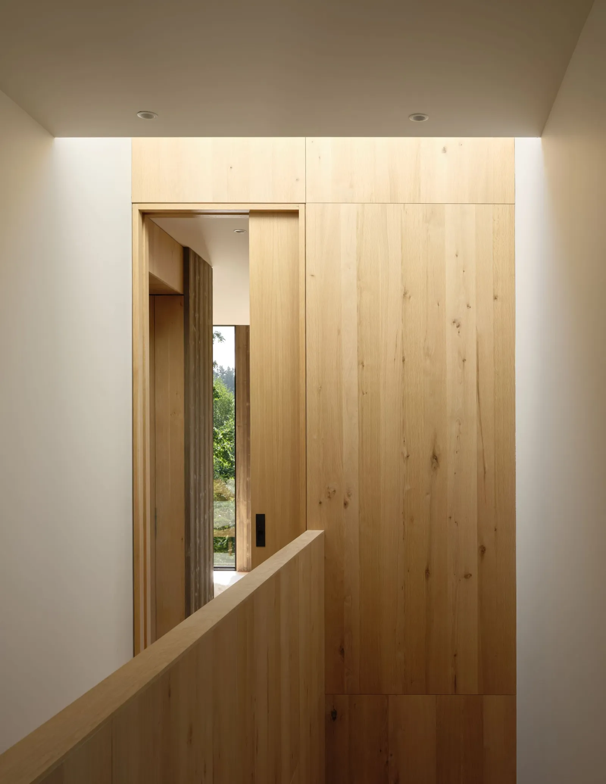
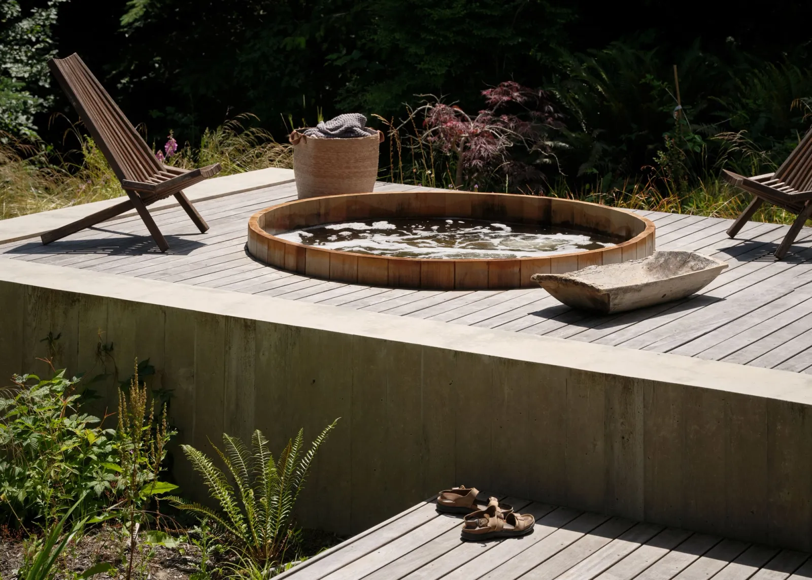
Within the house the honey-colored oak casework of the kitchen and adjacent rooms draws a sharp contrast with the black exterior. The dining room, clad in warm gray-hued cedar boards looks out to a deck and soaking tub. Across the room, the board-formed concrete fireplace offers a stalwart anchor for the main level living areas.
This 2,600 sq ft single family residence located in Kingston, WA was completed in 2025. Our services included architecture and interior design in collaboration with Drew Shawver Architecture. The project was photographed by Kevin Scott.