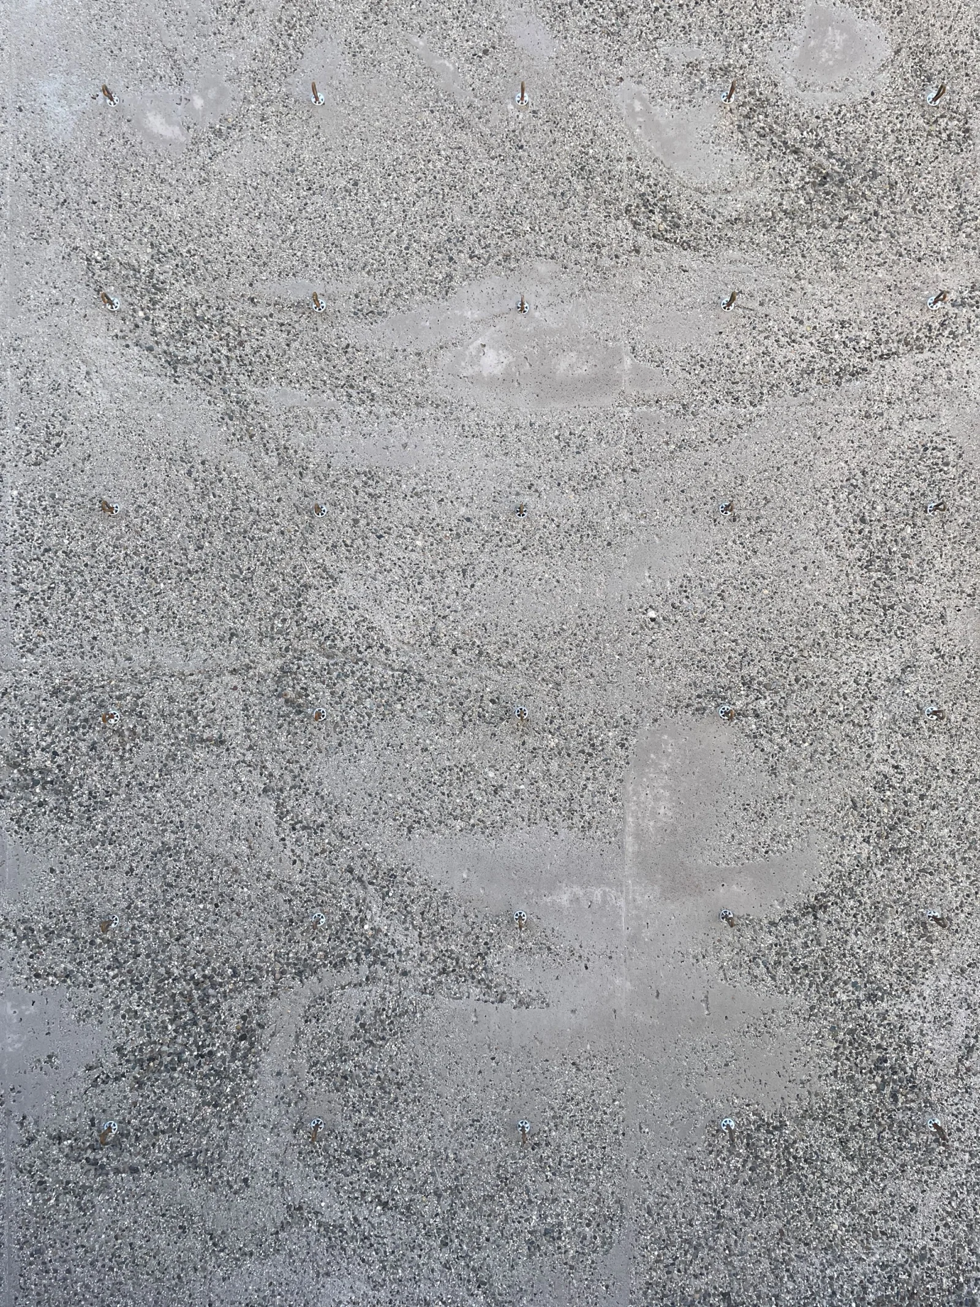
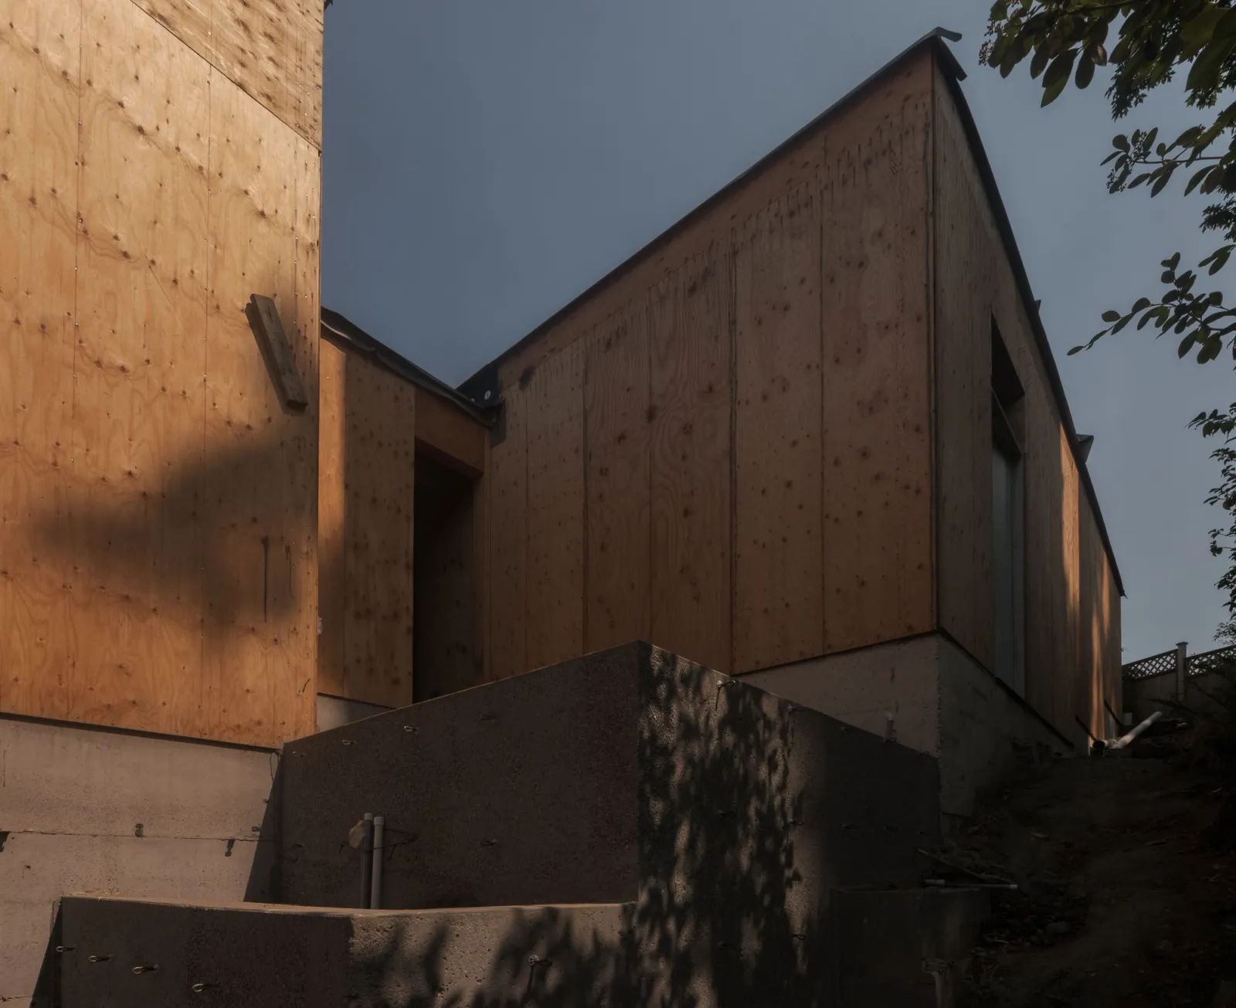
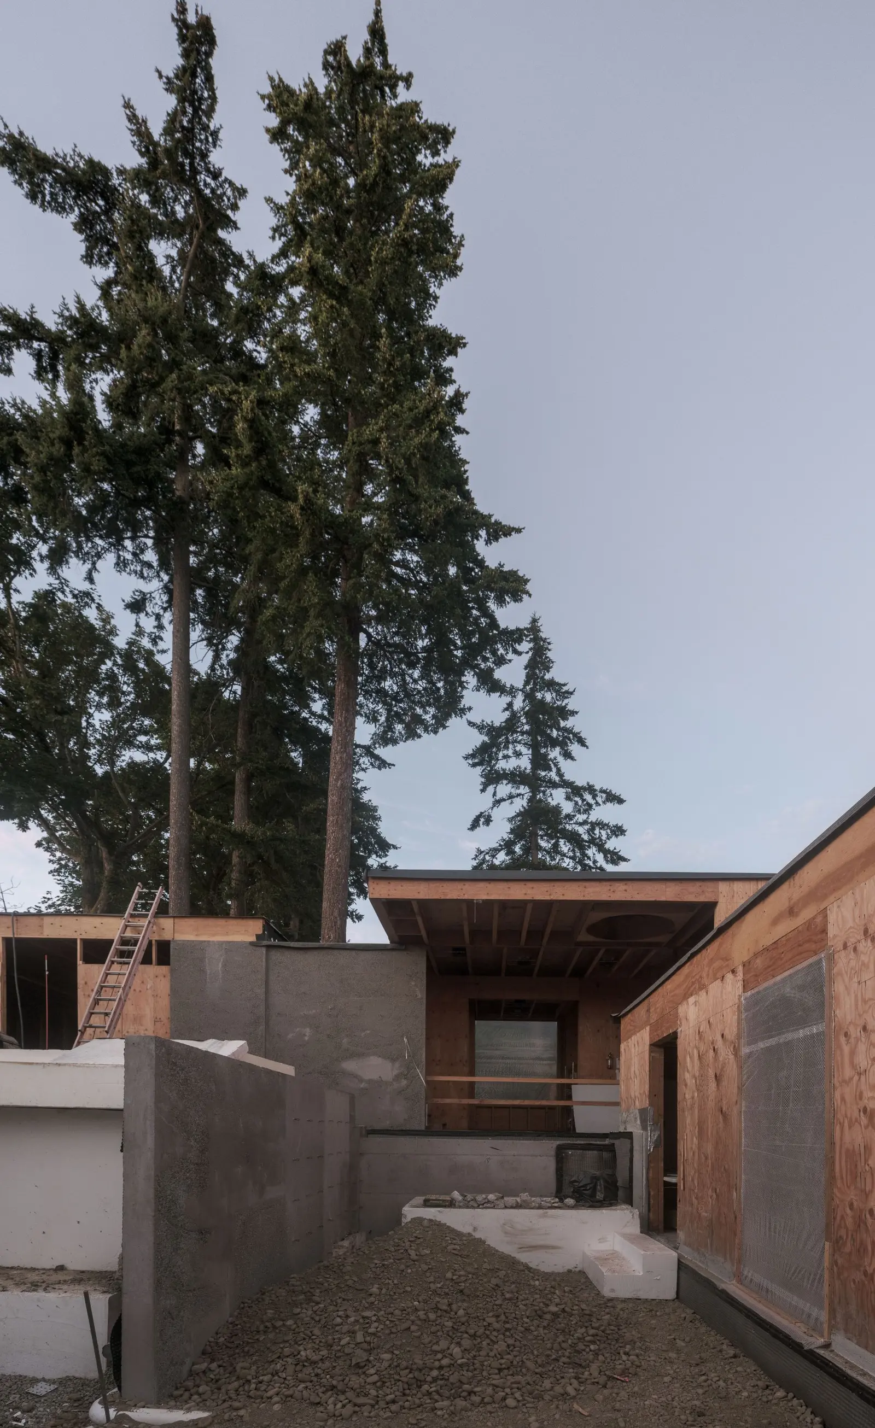
Island Crest sits atop a complex sloped site on Mercer Island overlooking Lake Washington. The drive court is punctuated by a concrete wall, mediating a gradual descent to the entry level and sunken garden court. A glancing view through the living room to the west leads down a half flight of stairs to the main living level.

A double-height living room with exposed wood beams overhead expands to a panoramic view to the west toward the lake. The material palette is rich and varied, reflecting or capturing the ample natural light filtering into the house. Warm beams of Douglas Fir and oak cabinets are balanced by cooler gray tones and textures found in the concrete, plaster, and stone counters. The sculptural gravity of the kitchen island and cyclopean concrete fireplace is juxtaposed by the lightweight mobiles of Yuko Nishikawa’s hanging installation.
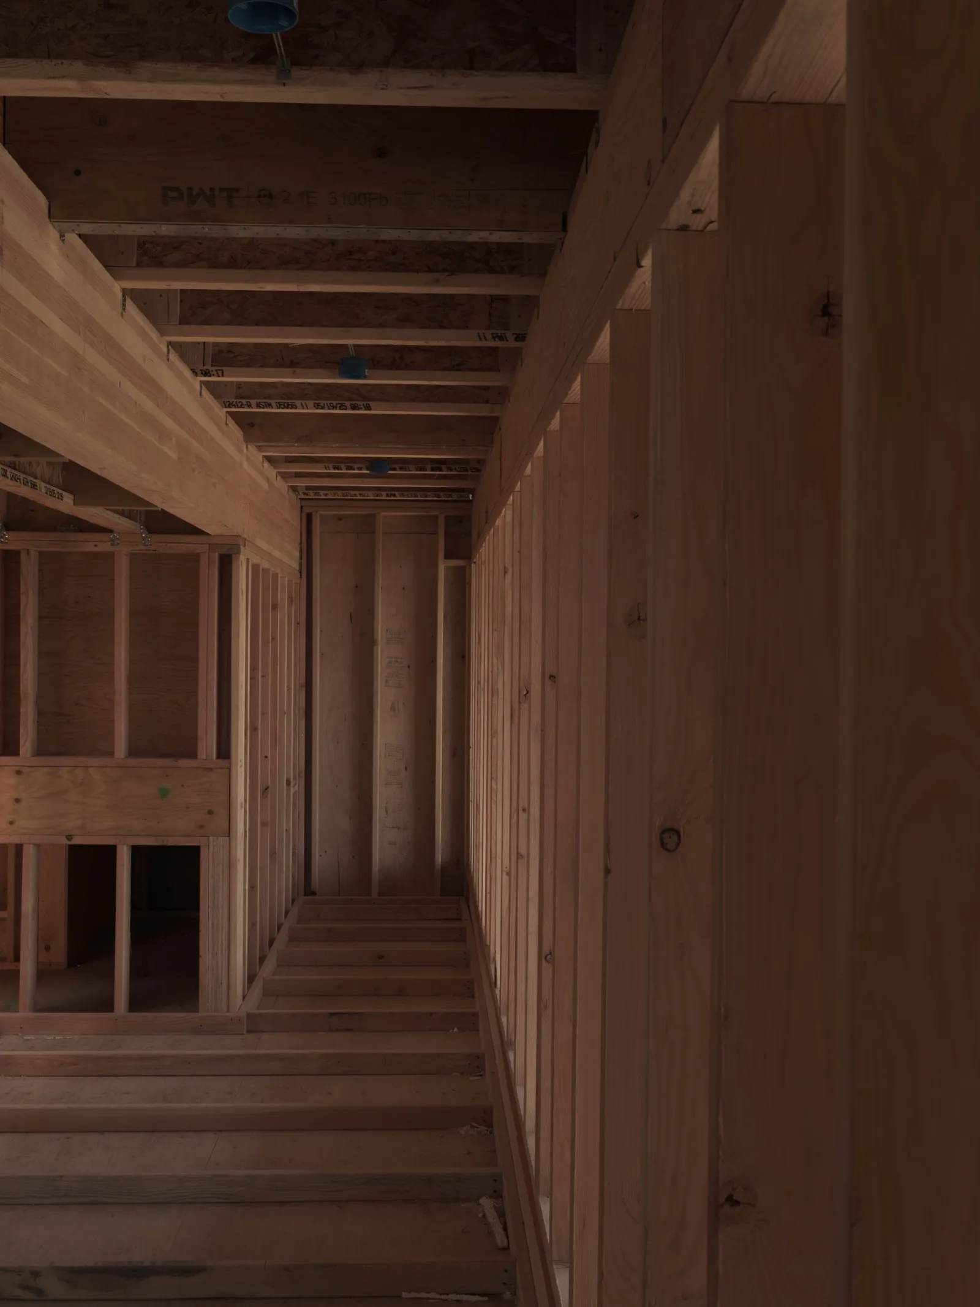
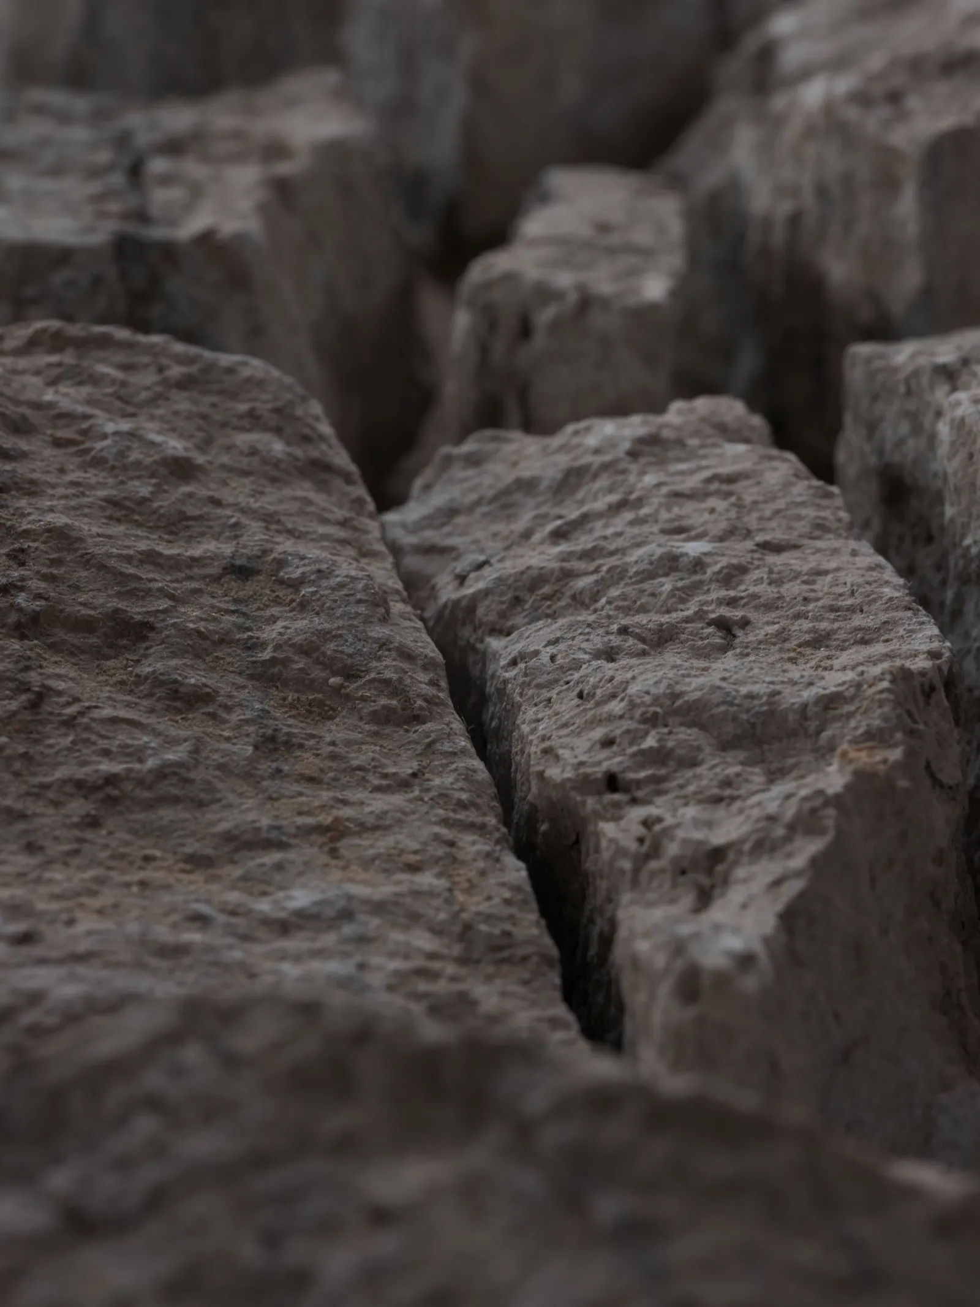
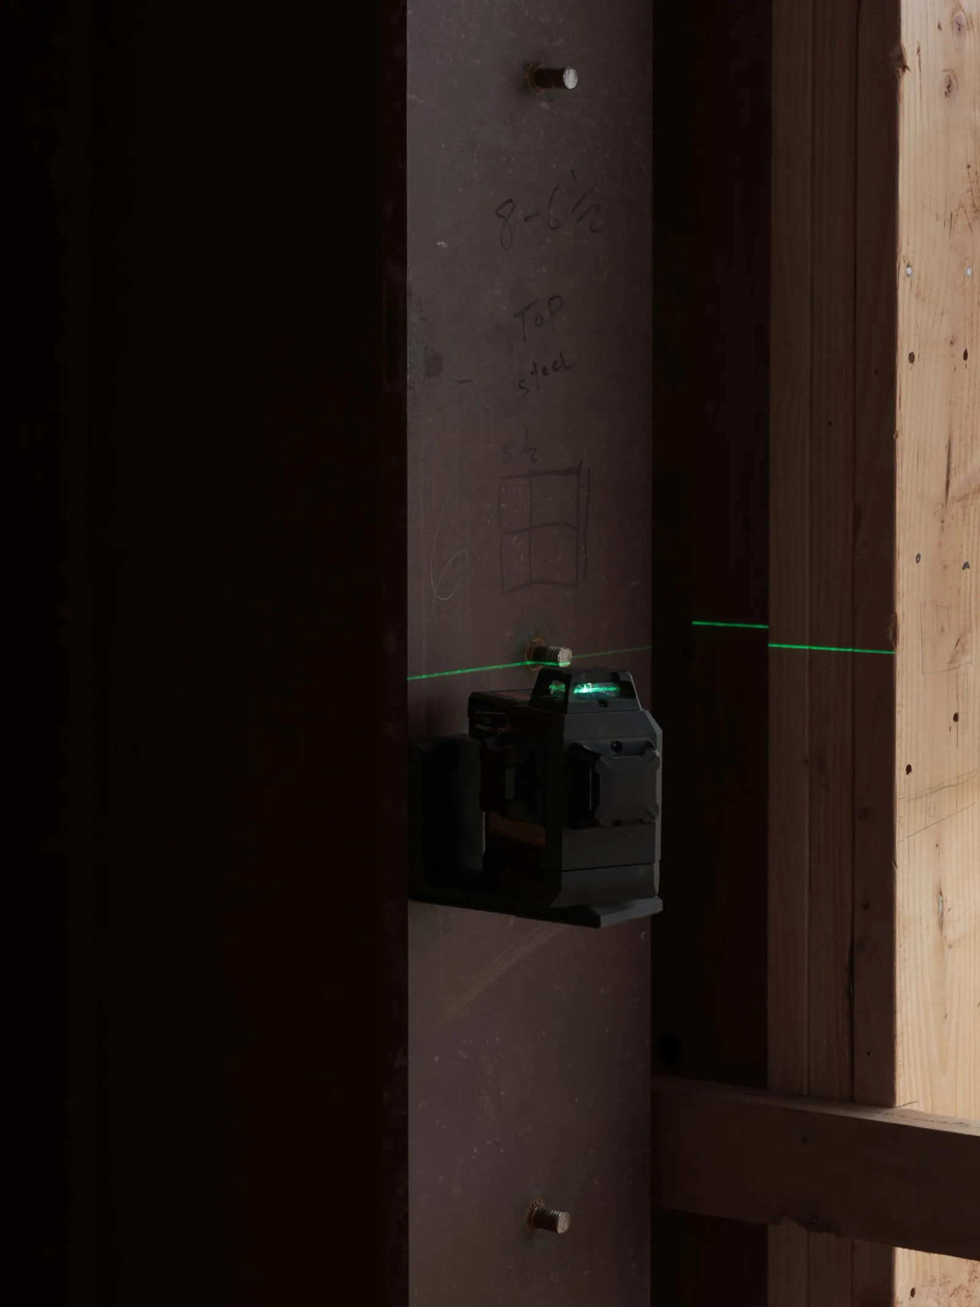
The interior design works in parallel where deep greens, blues, and earthen tones mimic the shadows and textures of a forest floor. Ascending through the house, the palette shifts to lighter hues, evoking the sky as seen through tree canopies. Like the architecture, custom furniture pieces connect to the site, incorporating wood from an old maple tree felled from this property.
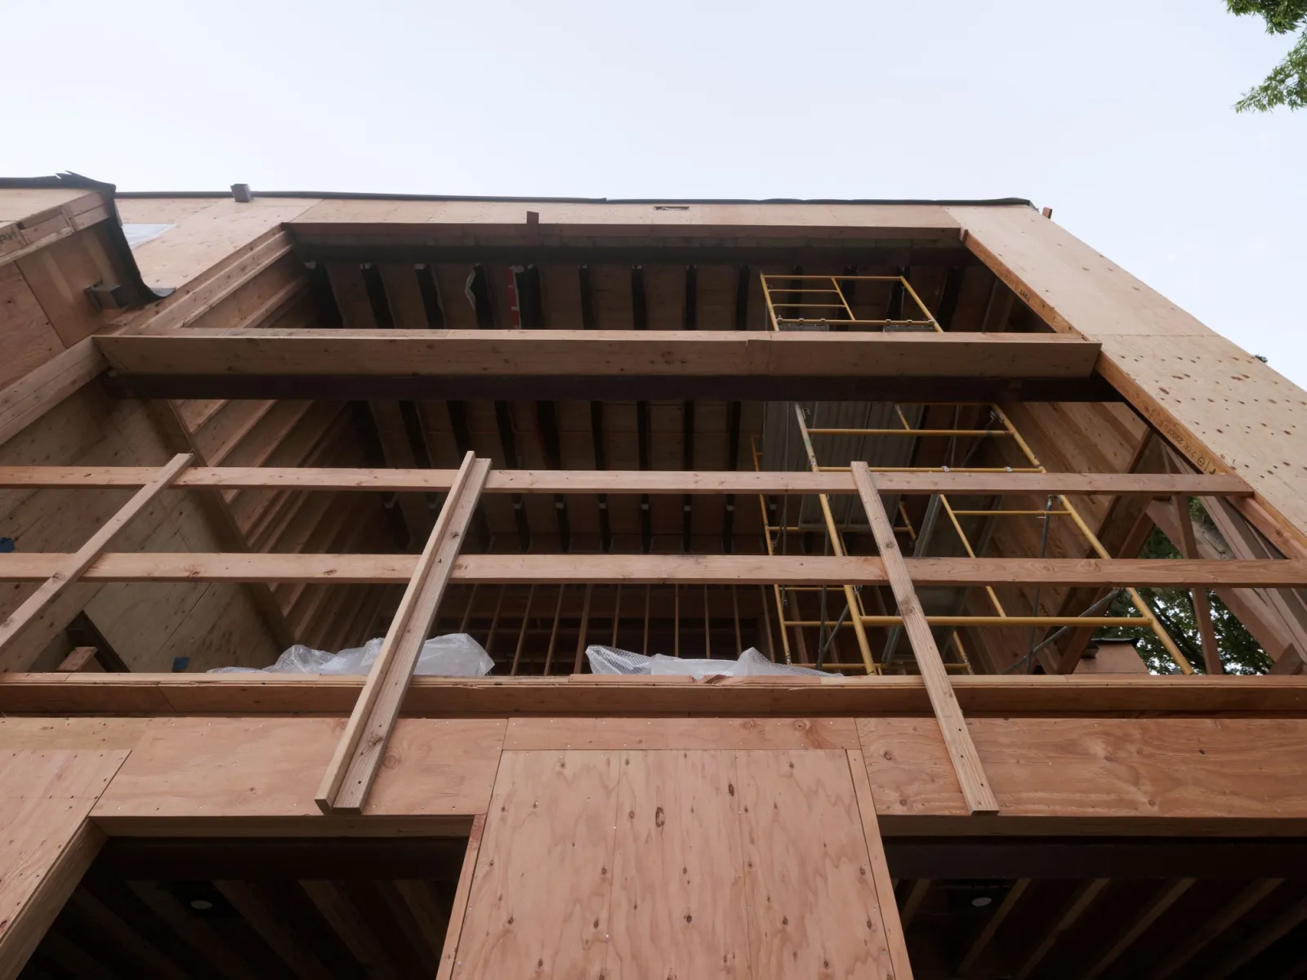
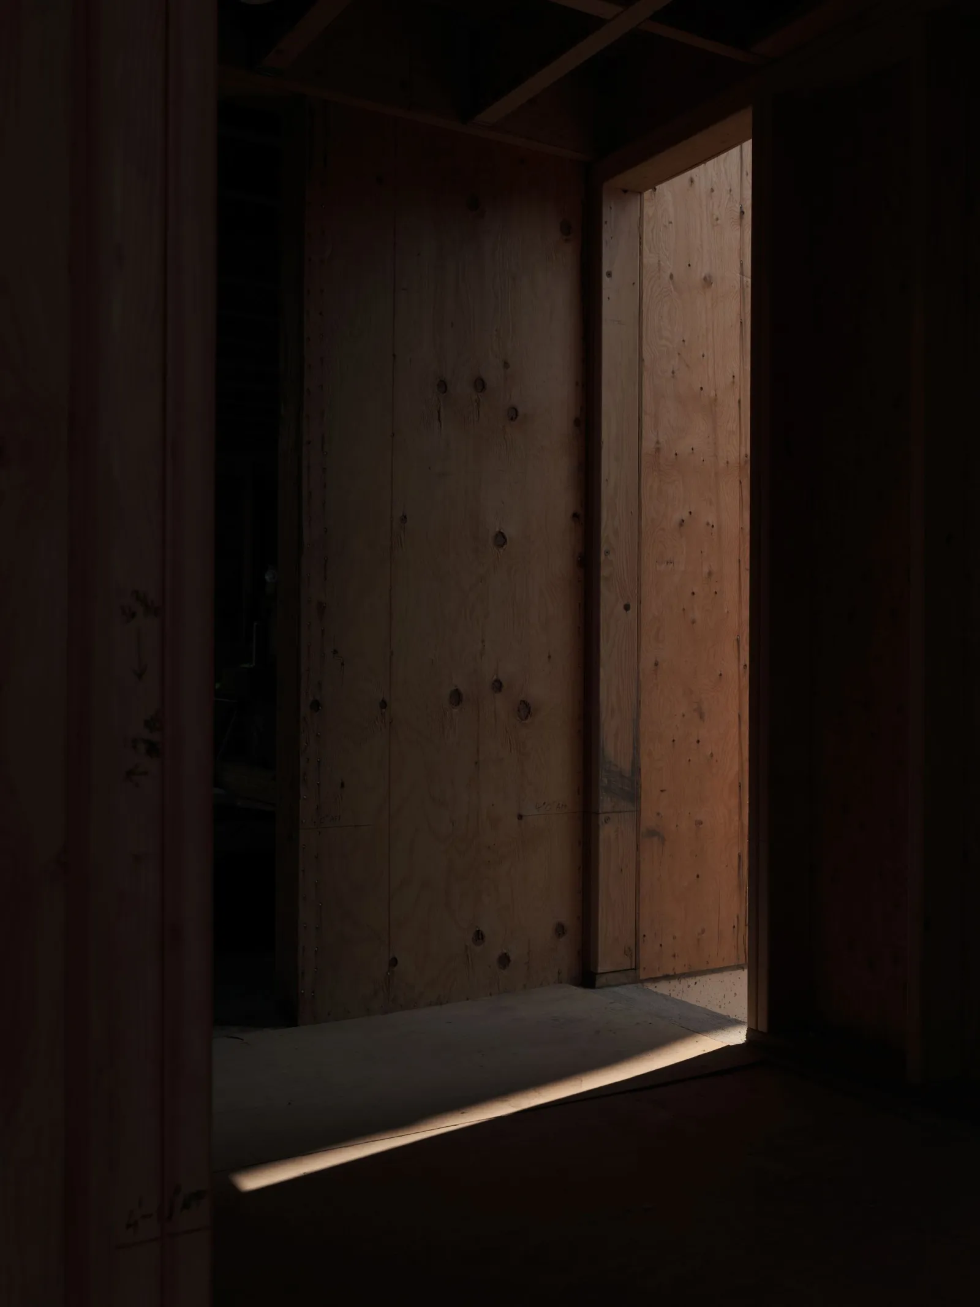
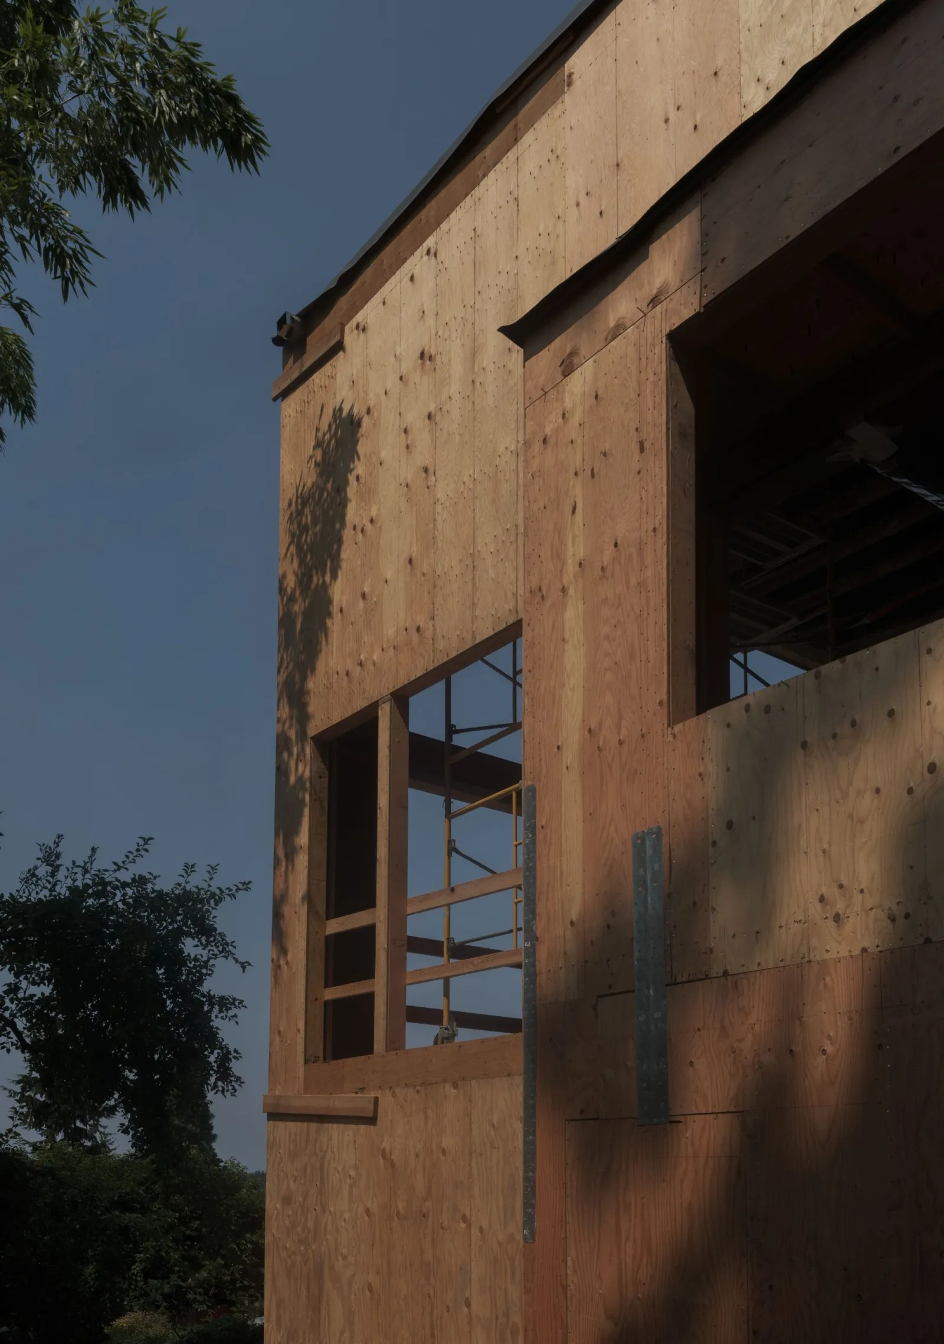
This 5,400 sq ft single family residence located on Mercer Island, WA is currently under construction, scheduled for completion in Summer 2027. Our services included architecture and interior design. Landscape design by Berger Partnership. Process photography by Charlie Schuck.