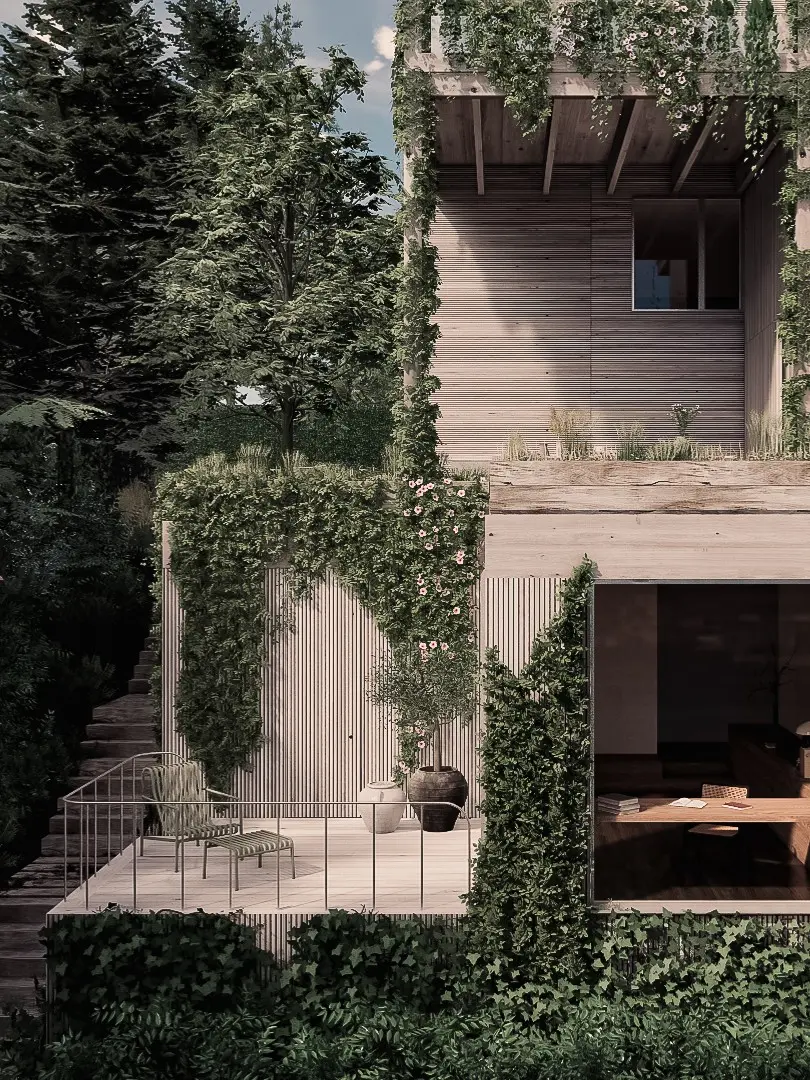
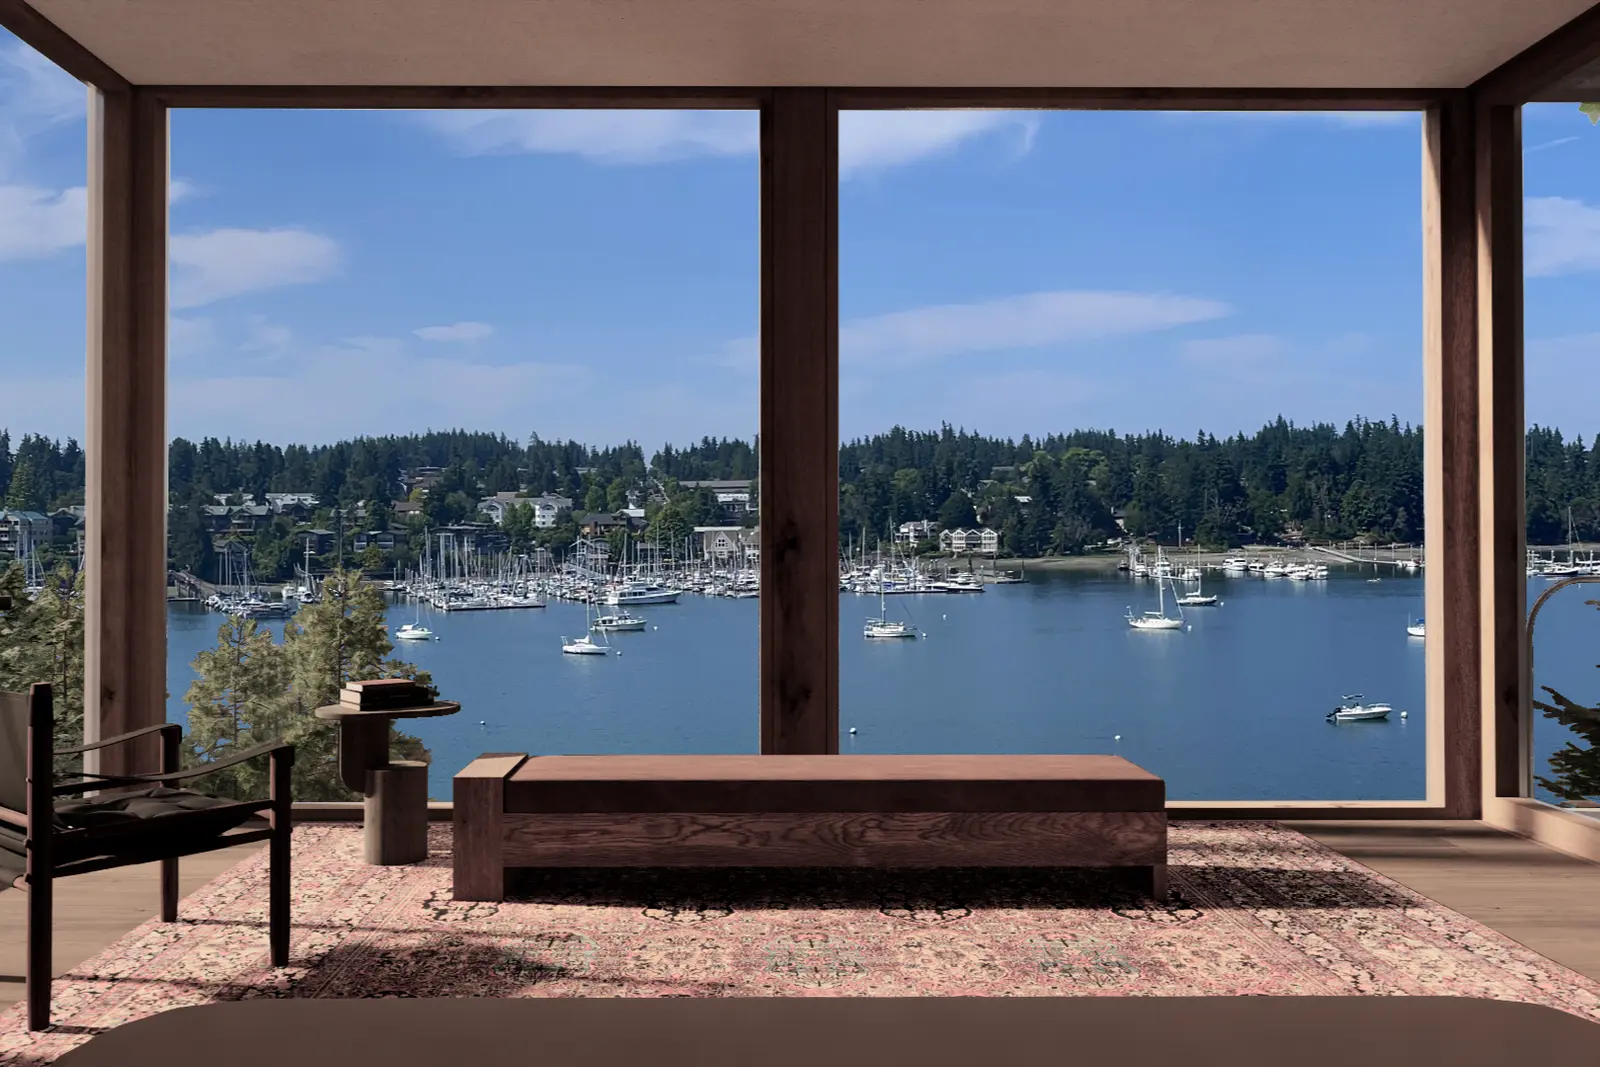
Nestled into the hillside overlooking Eagle Harbor, this Bainbridge Island house has undergone a series of additions and remodels since it was first built in 1981. The house has been principally composed of two distinct volumes each with independent floor levels—a 3-story garage & workshop volume and the main house oriented toward the harbor view across 5 split-levels. The renovation aims to clarify the disparate stair runs and connect more meaningfully to its site through a series of outdoor courts and deck spaces.
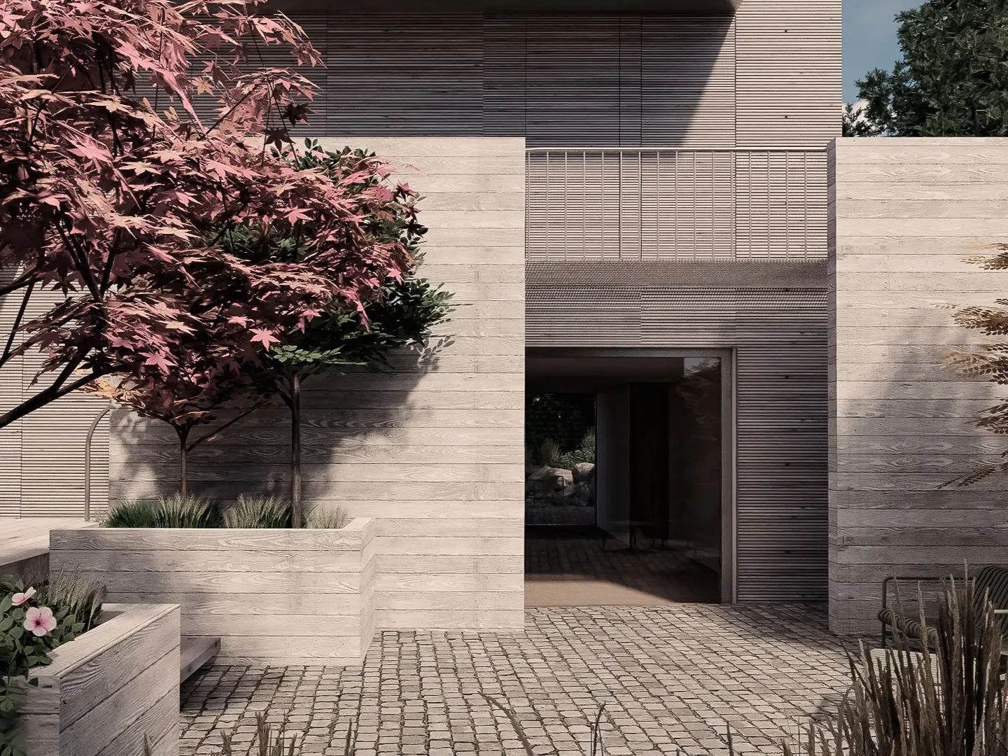
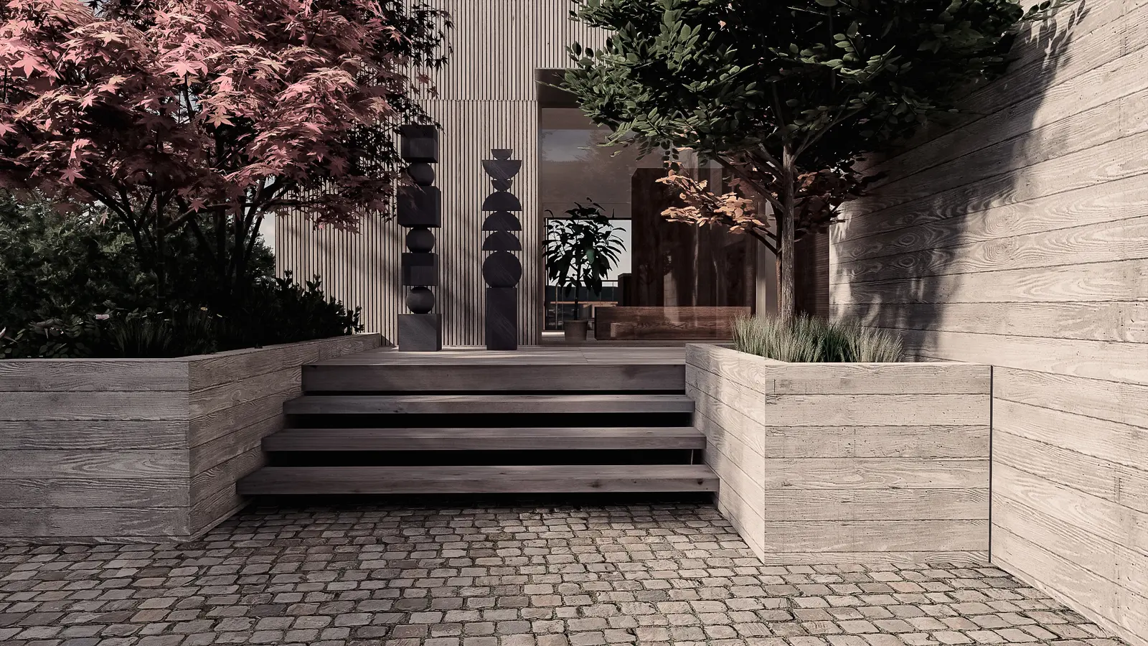
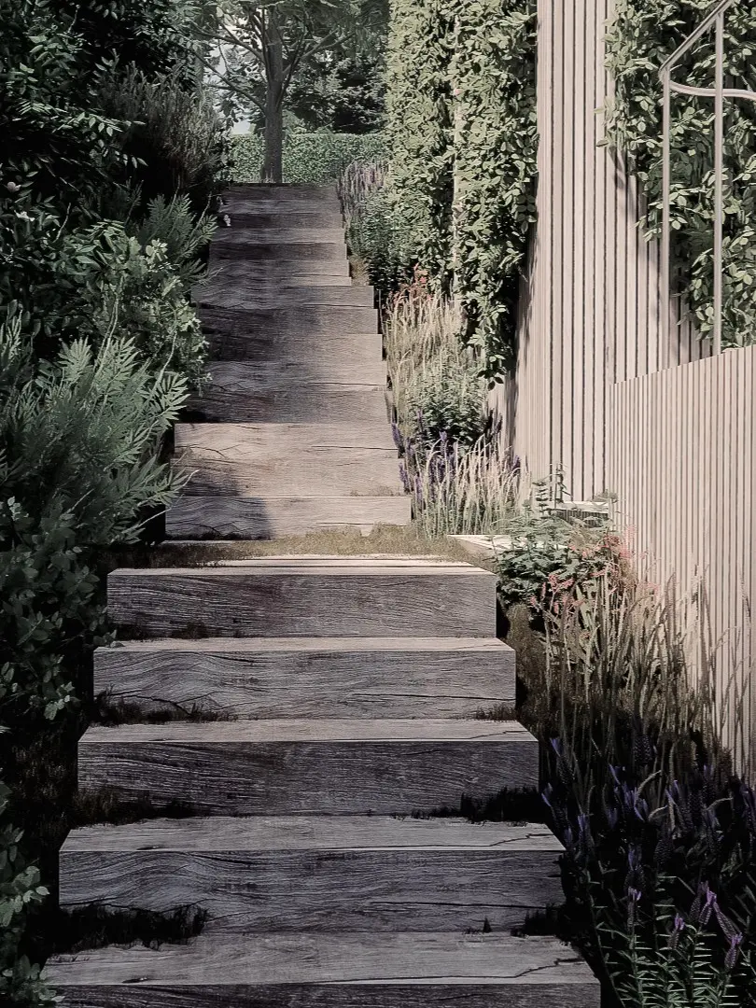
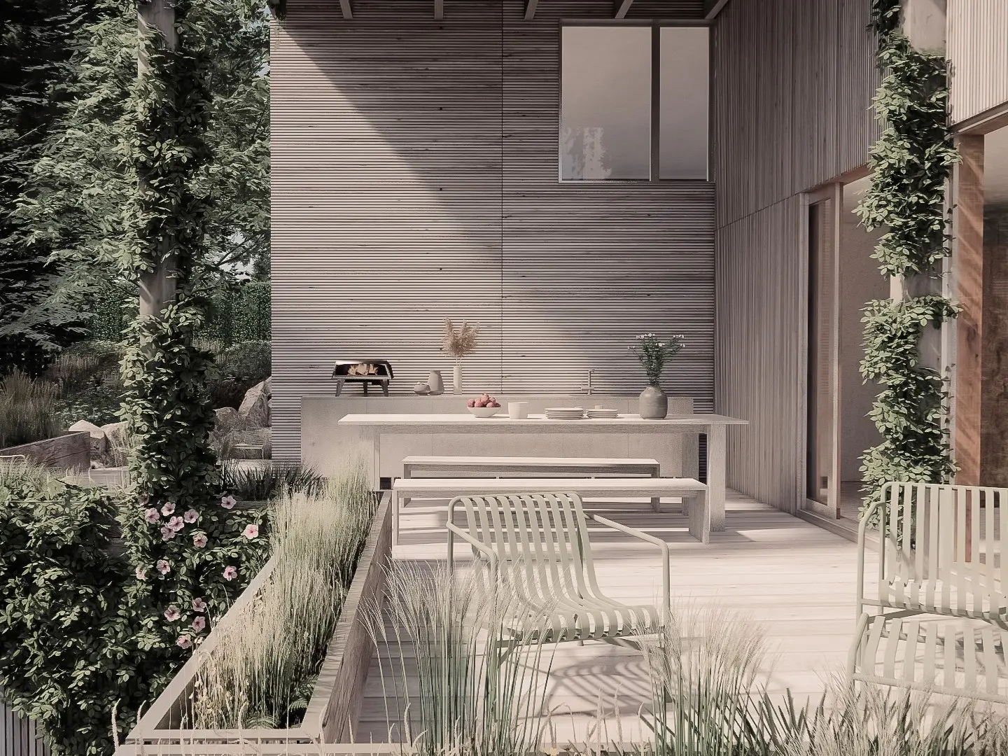
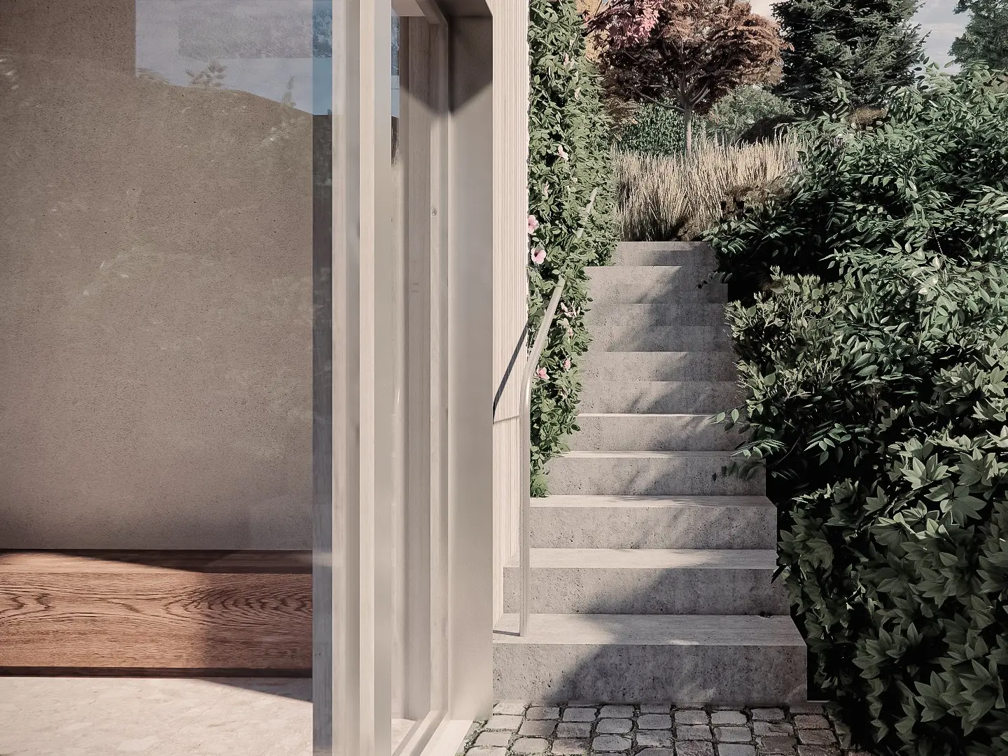
The main floor of the living volume features a more prominent primary stair for a focused experience to the northern water view. Strategically-placed windows to the east, south, and north connect to generous courtyards and decks, activated by lush plantings that reach up toward new trellises.
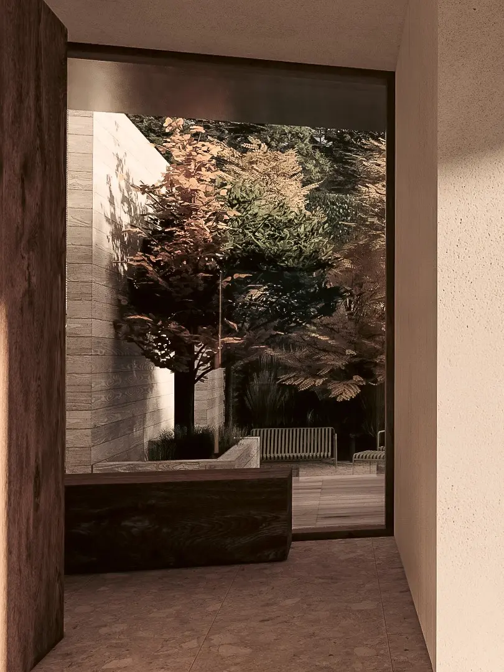
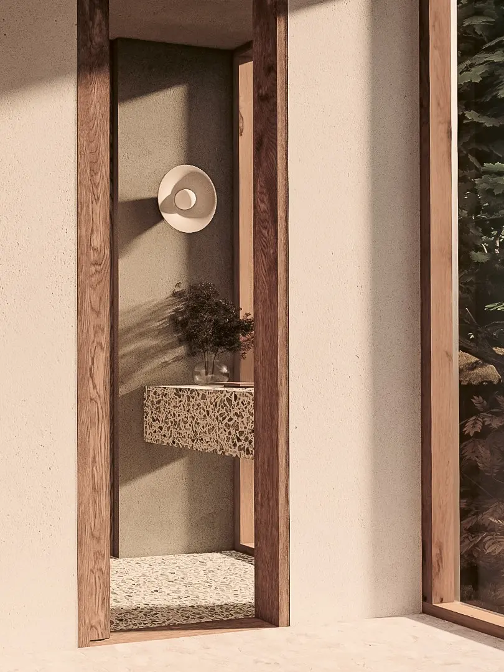
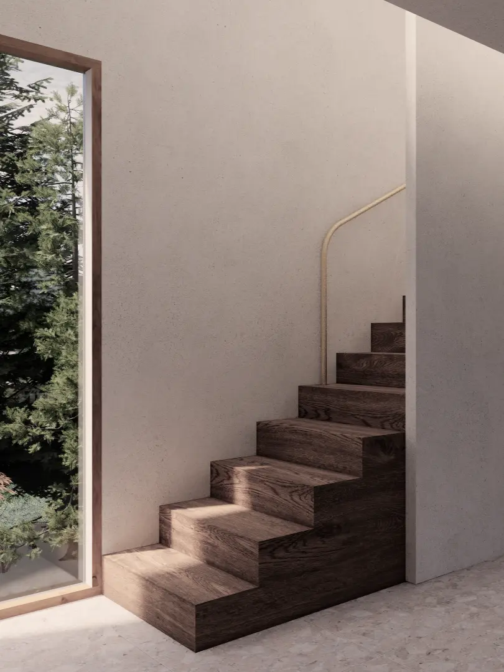
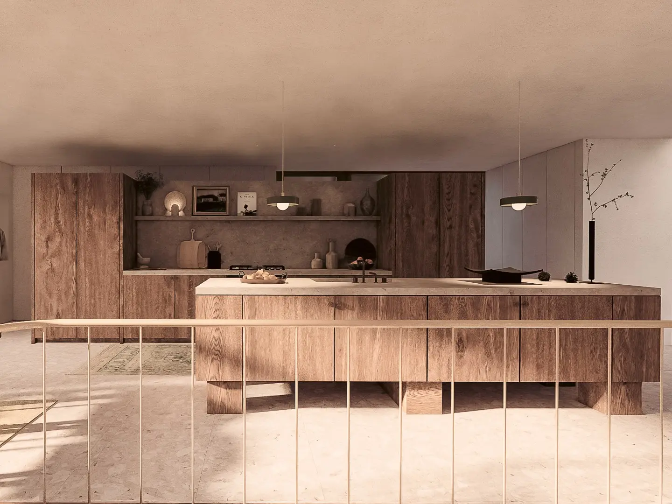
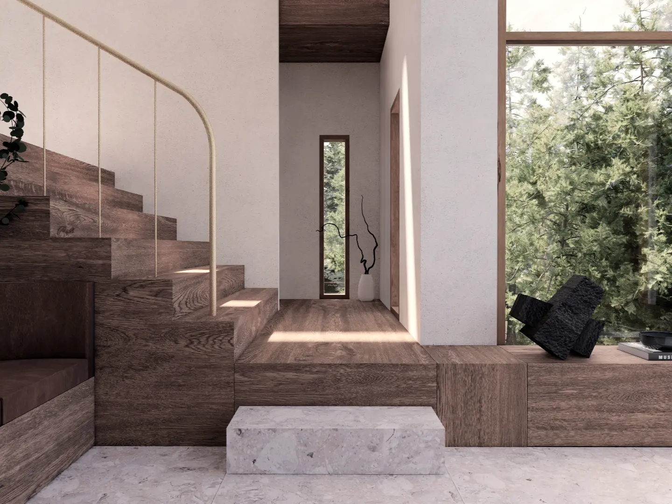
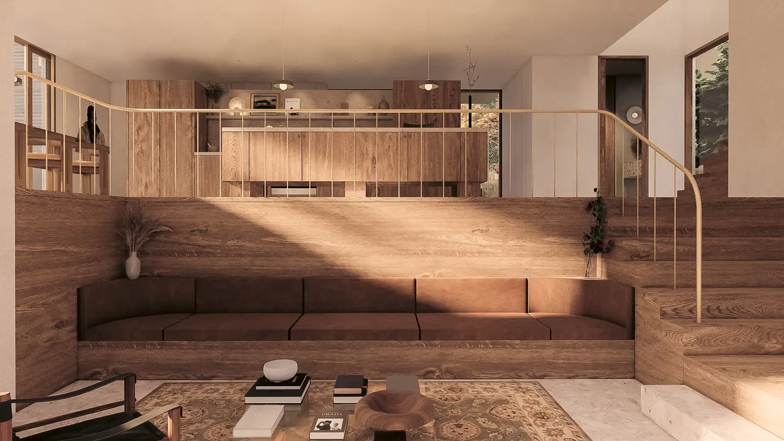
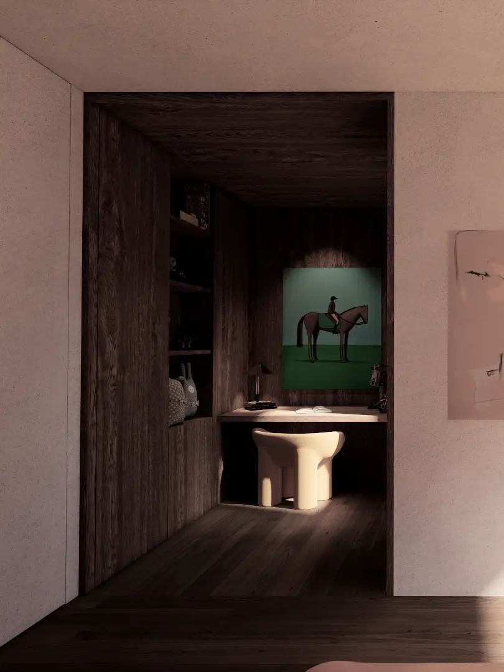
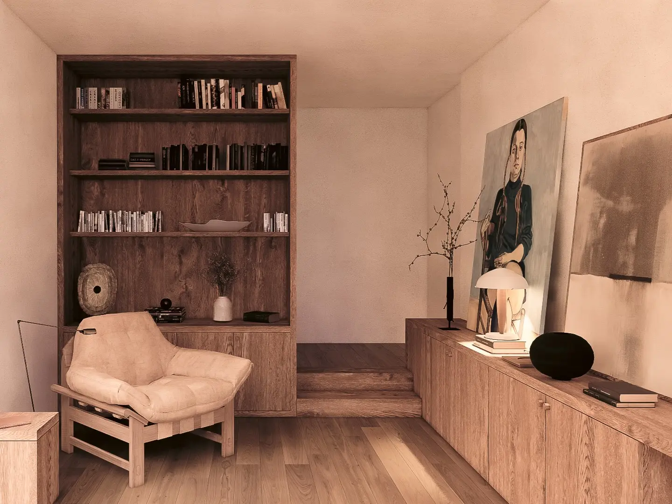
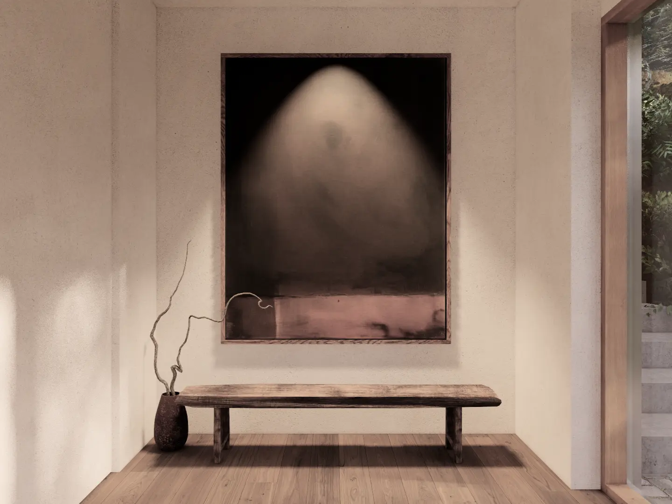
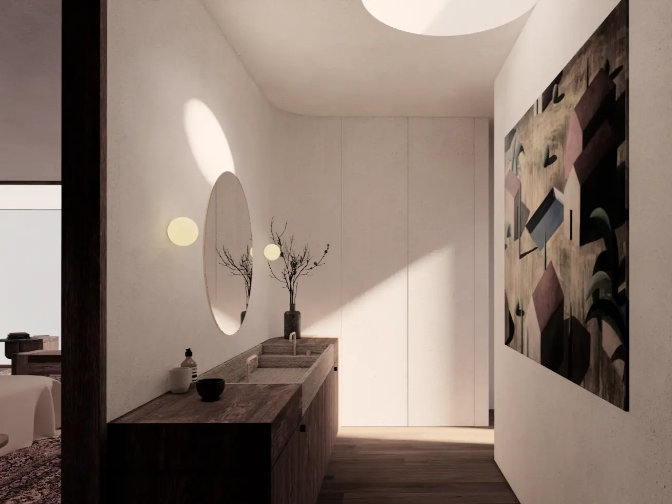
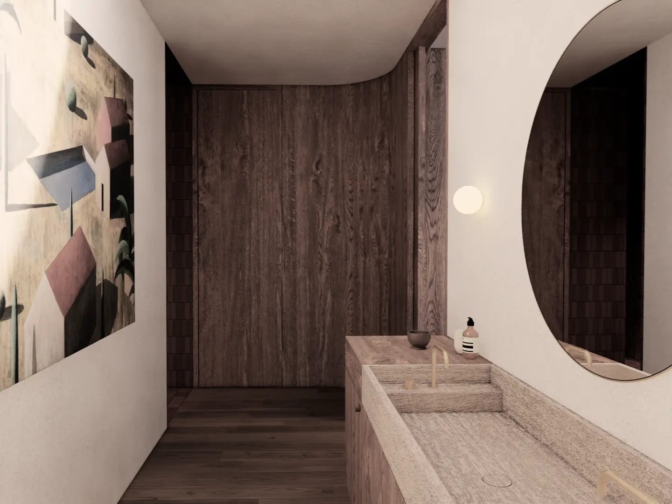
Delicate wood siding is allowed to weather gracefully while board-formed concrete, terrazzo flooring, and rich dark wood elements anchor the home’s palette to the earth. Hefty mahogany and dark-stained oak millwork and natural brass fittings create a moody counterpoint to the lightweight cedar rainscreen exterior.
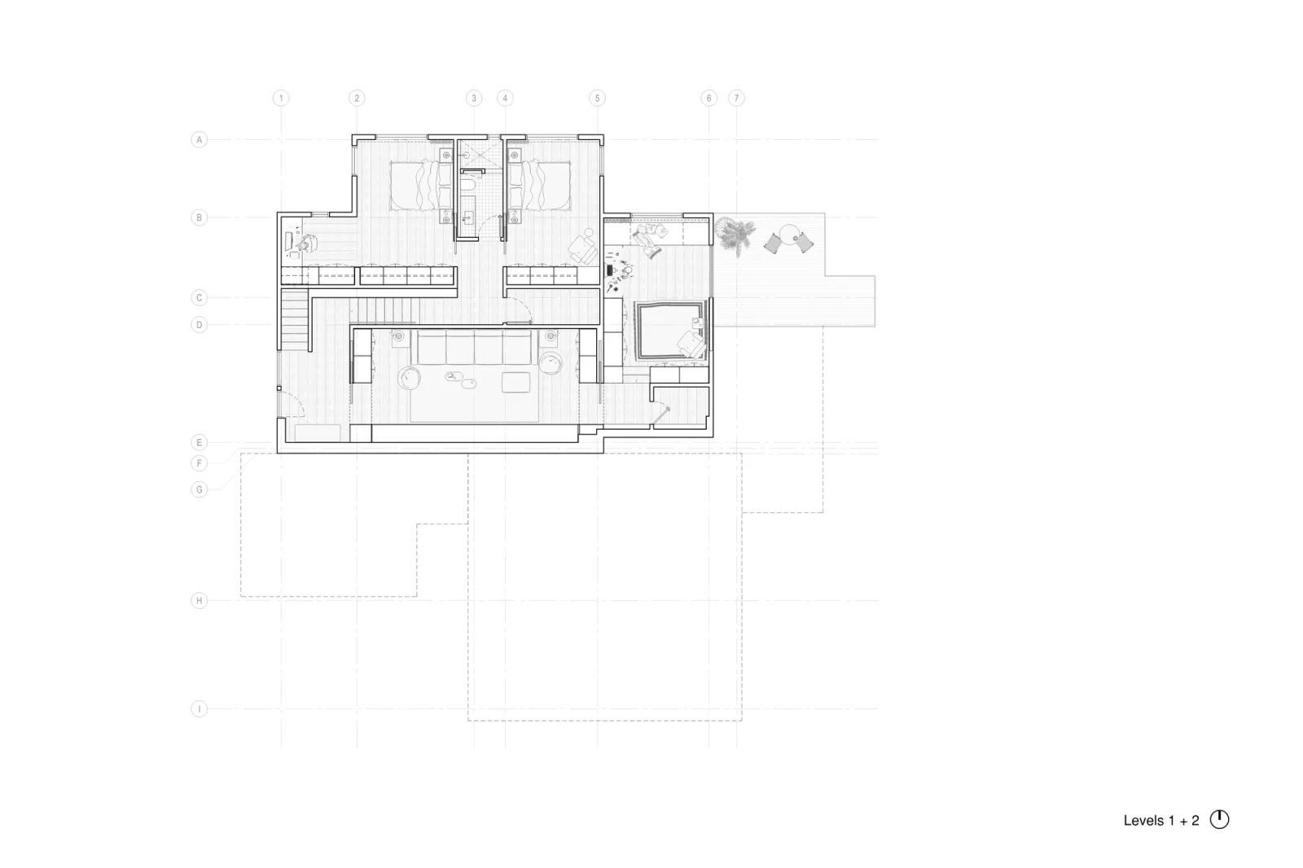
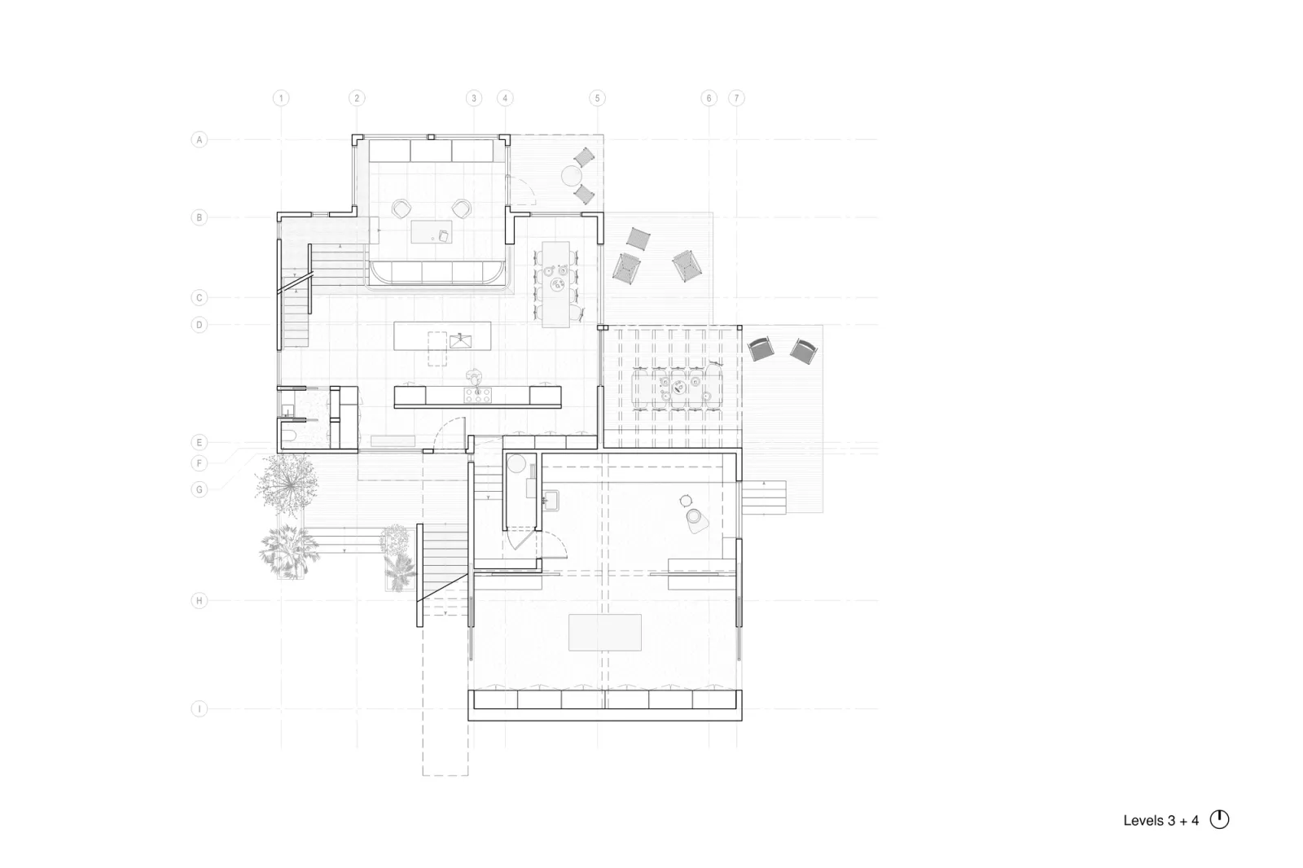
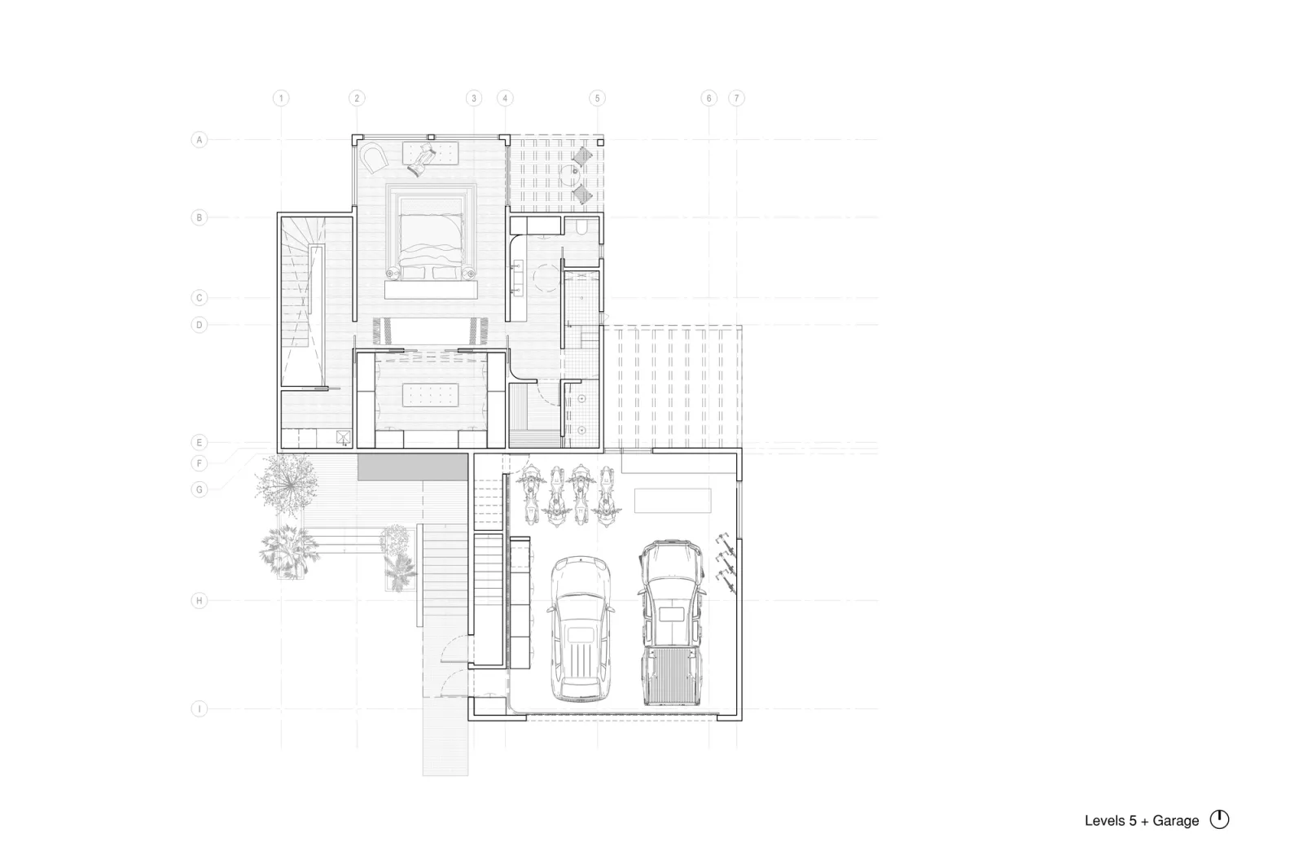
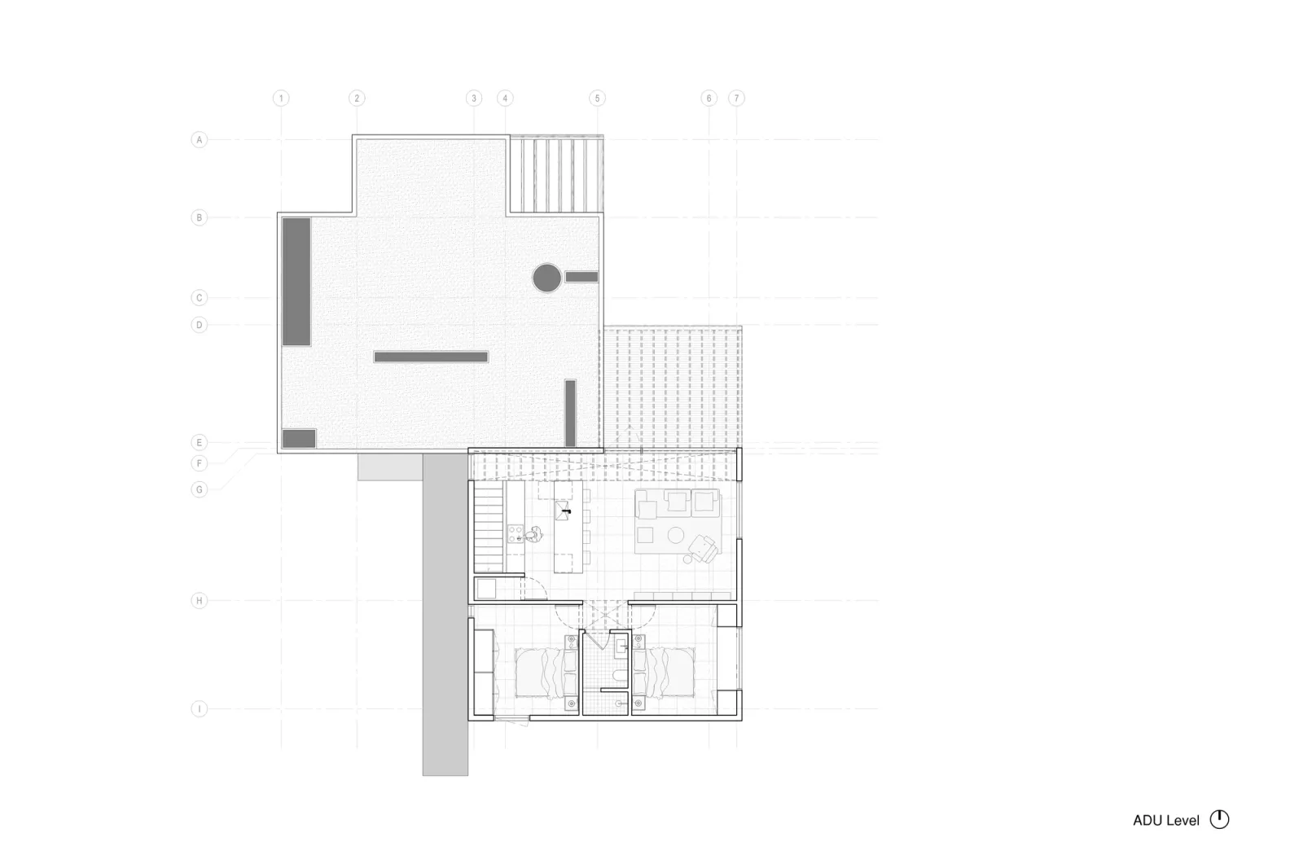
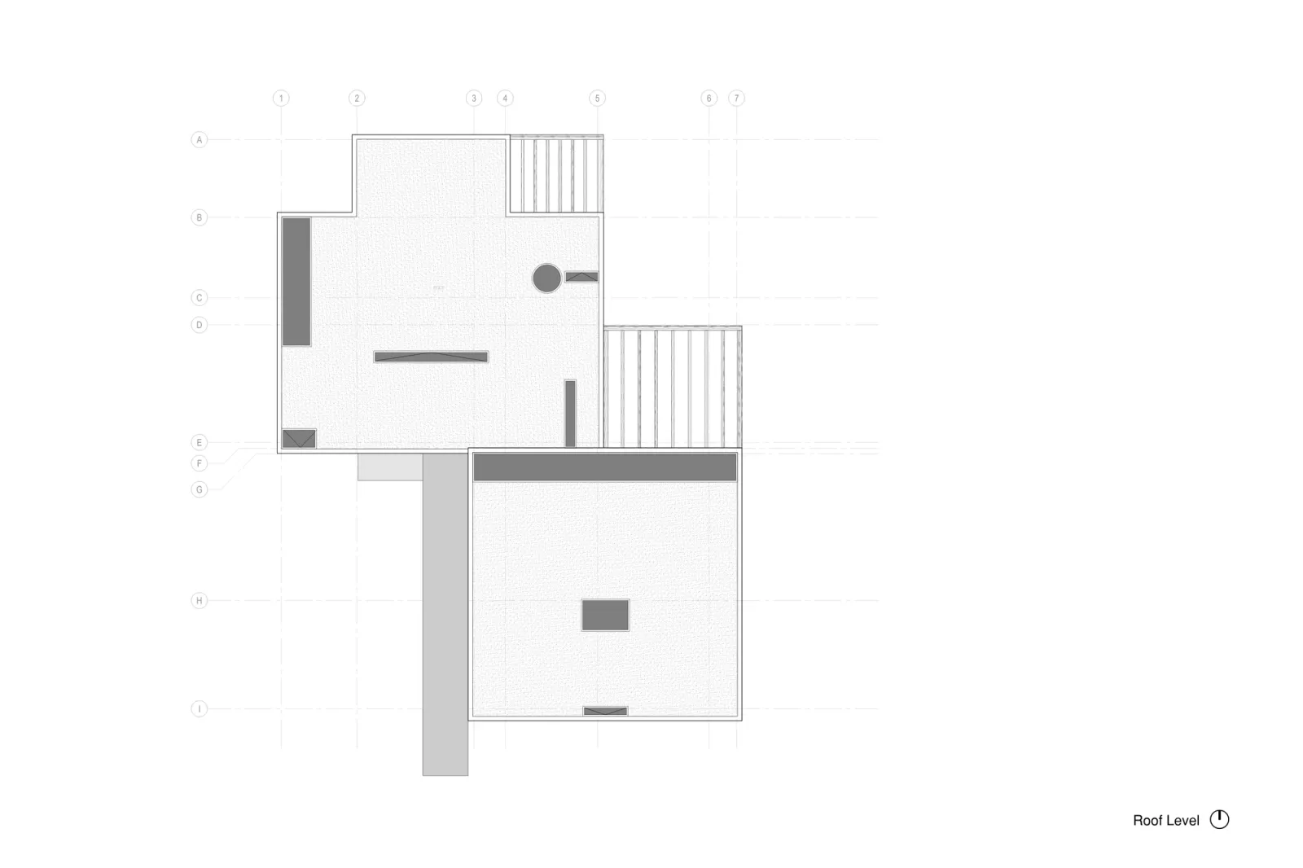
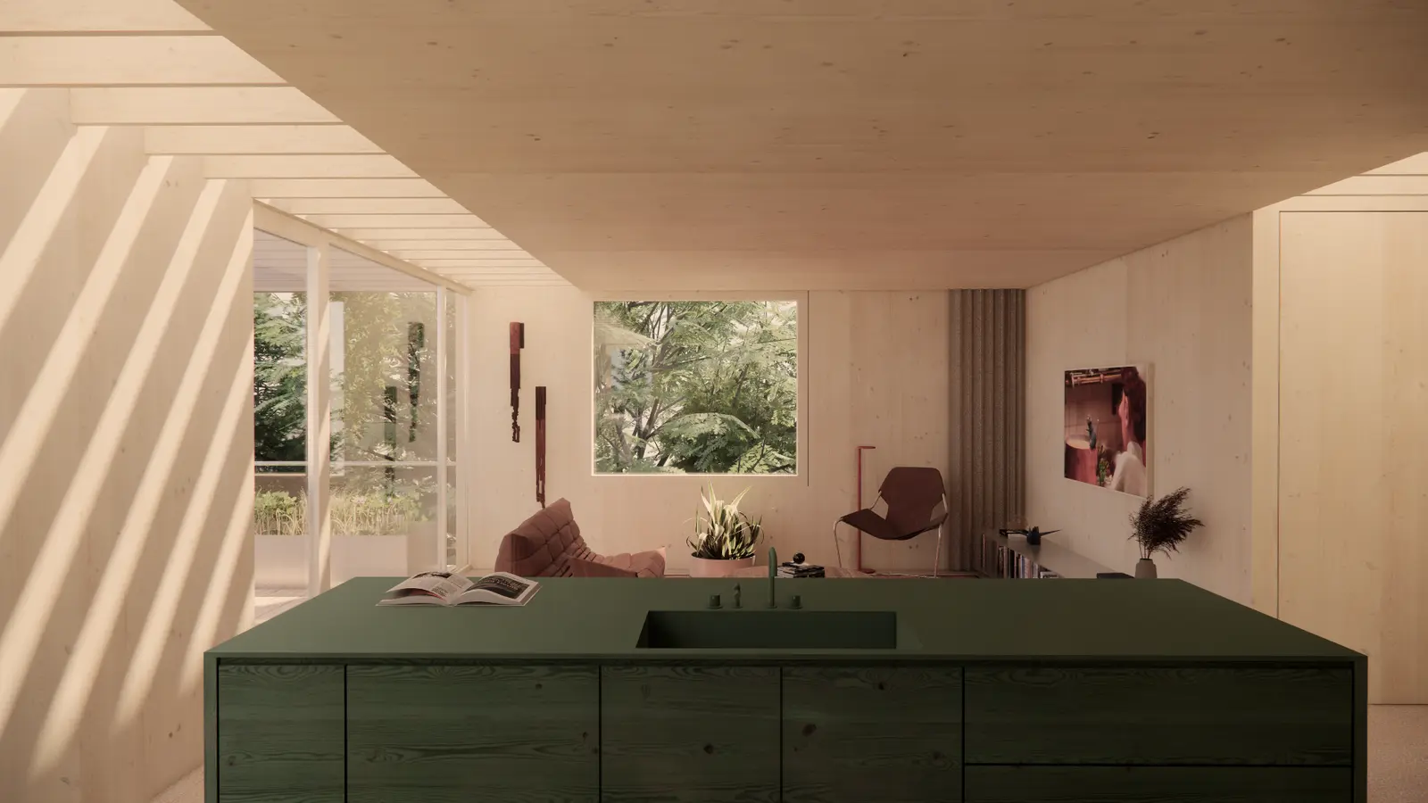
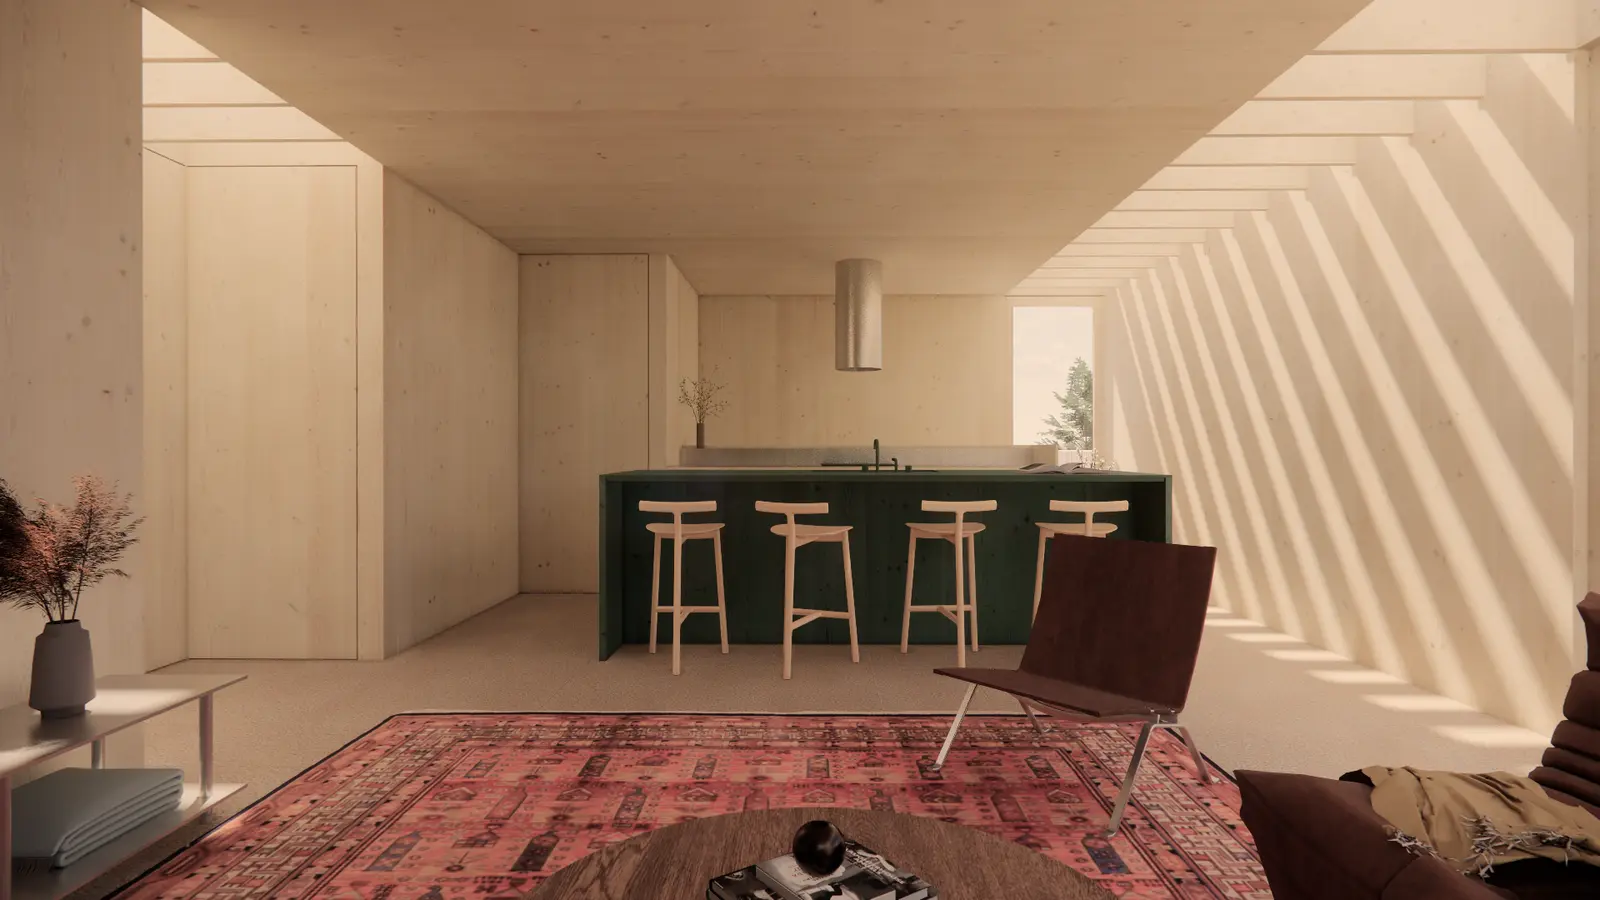
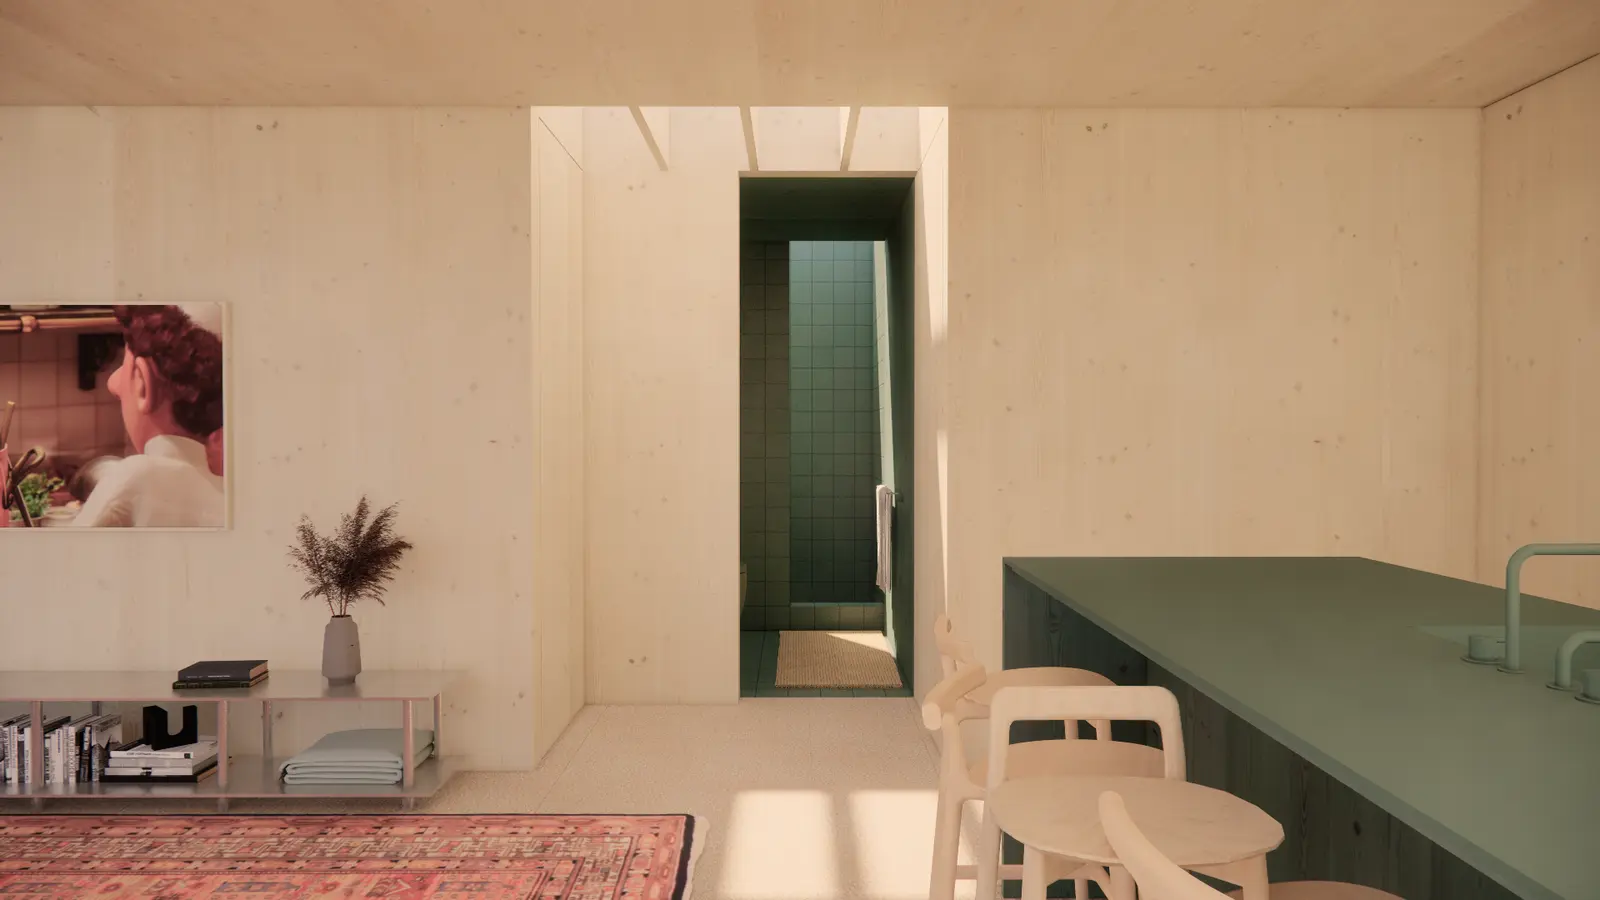
This 3,300 sq ft single family residence features a 2,400 sq ft workshop & garage volume and 1,500 sq ft of deck and terrace space spread across 5 split levels. The project, located on Bainbridge Island, WA, was designed in 2024. Our services included architecture and interior design. The project is unbuilt.